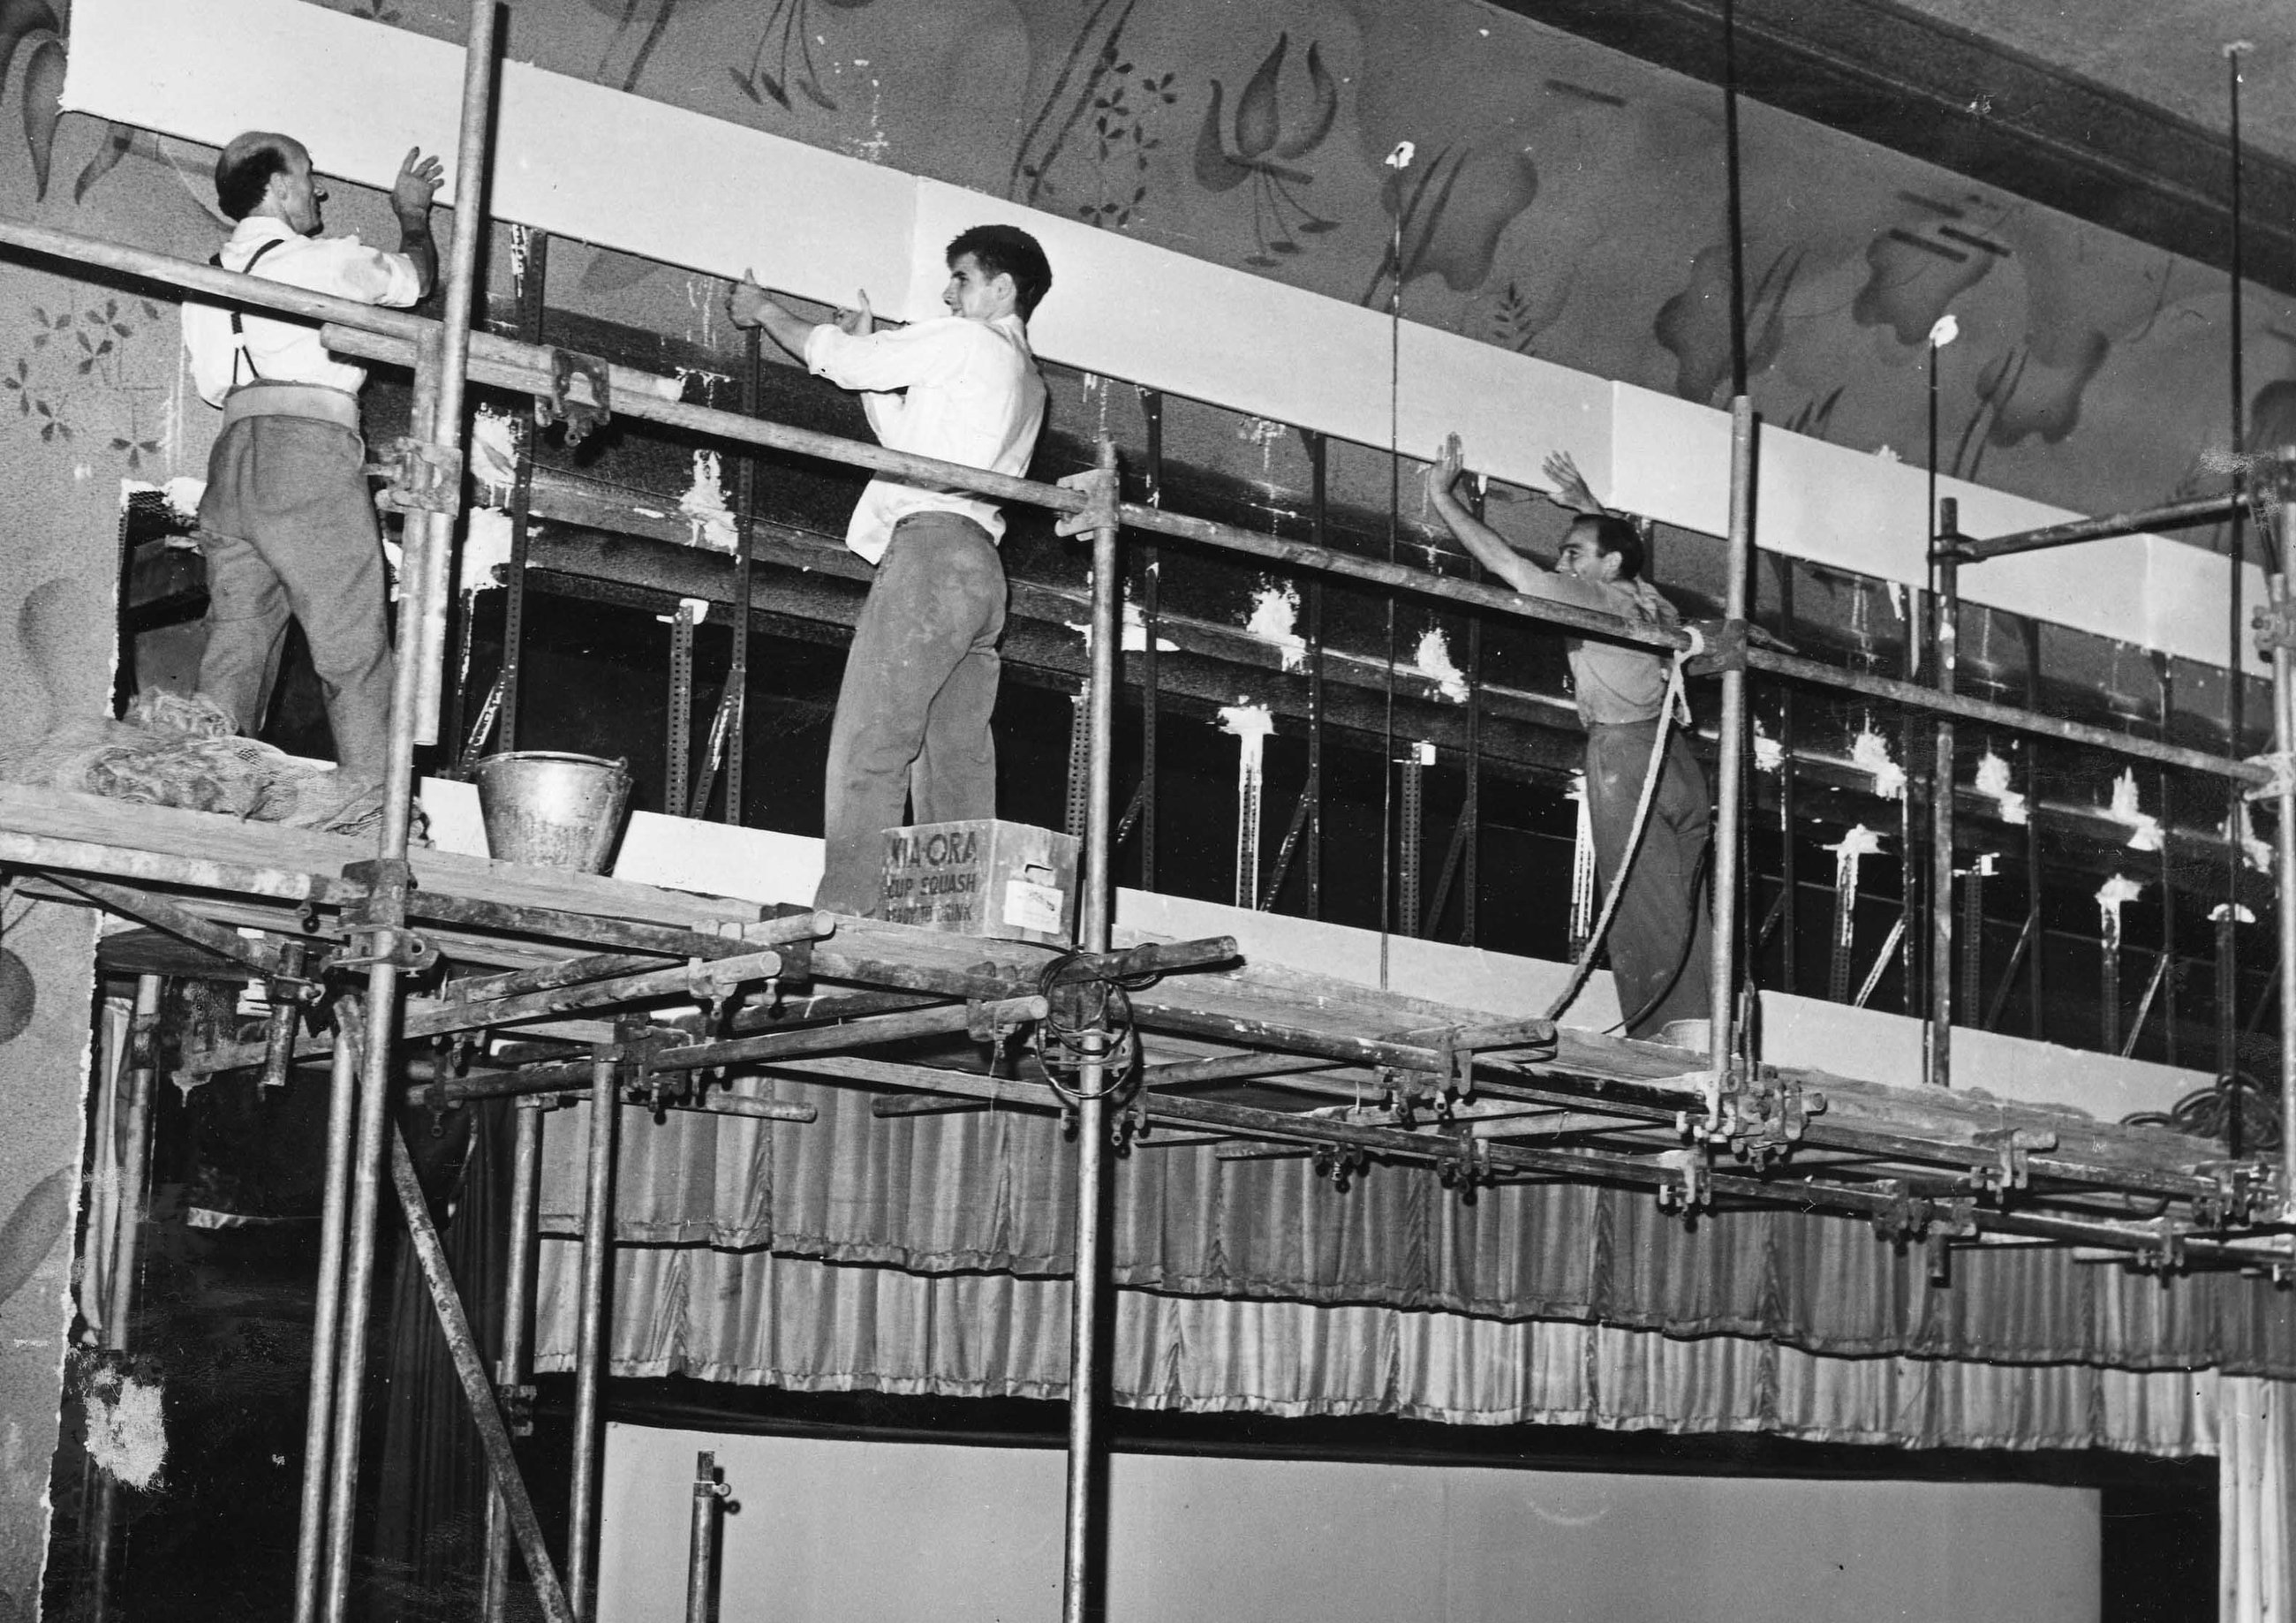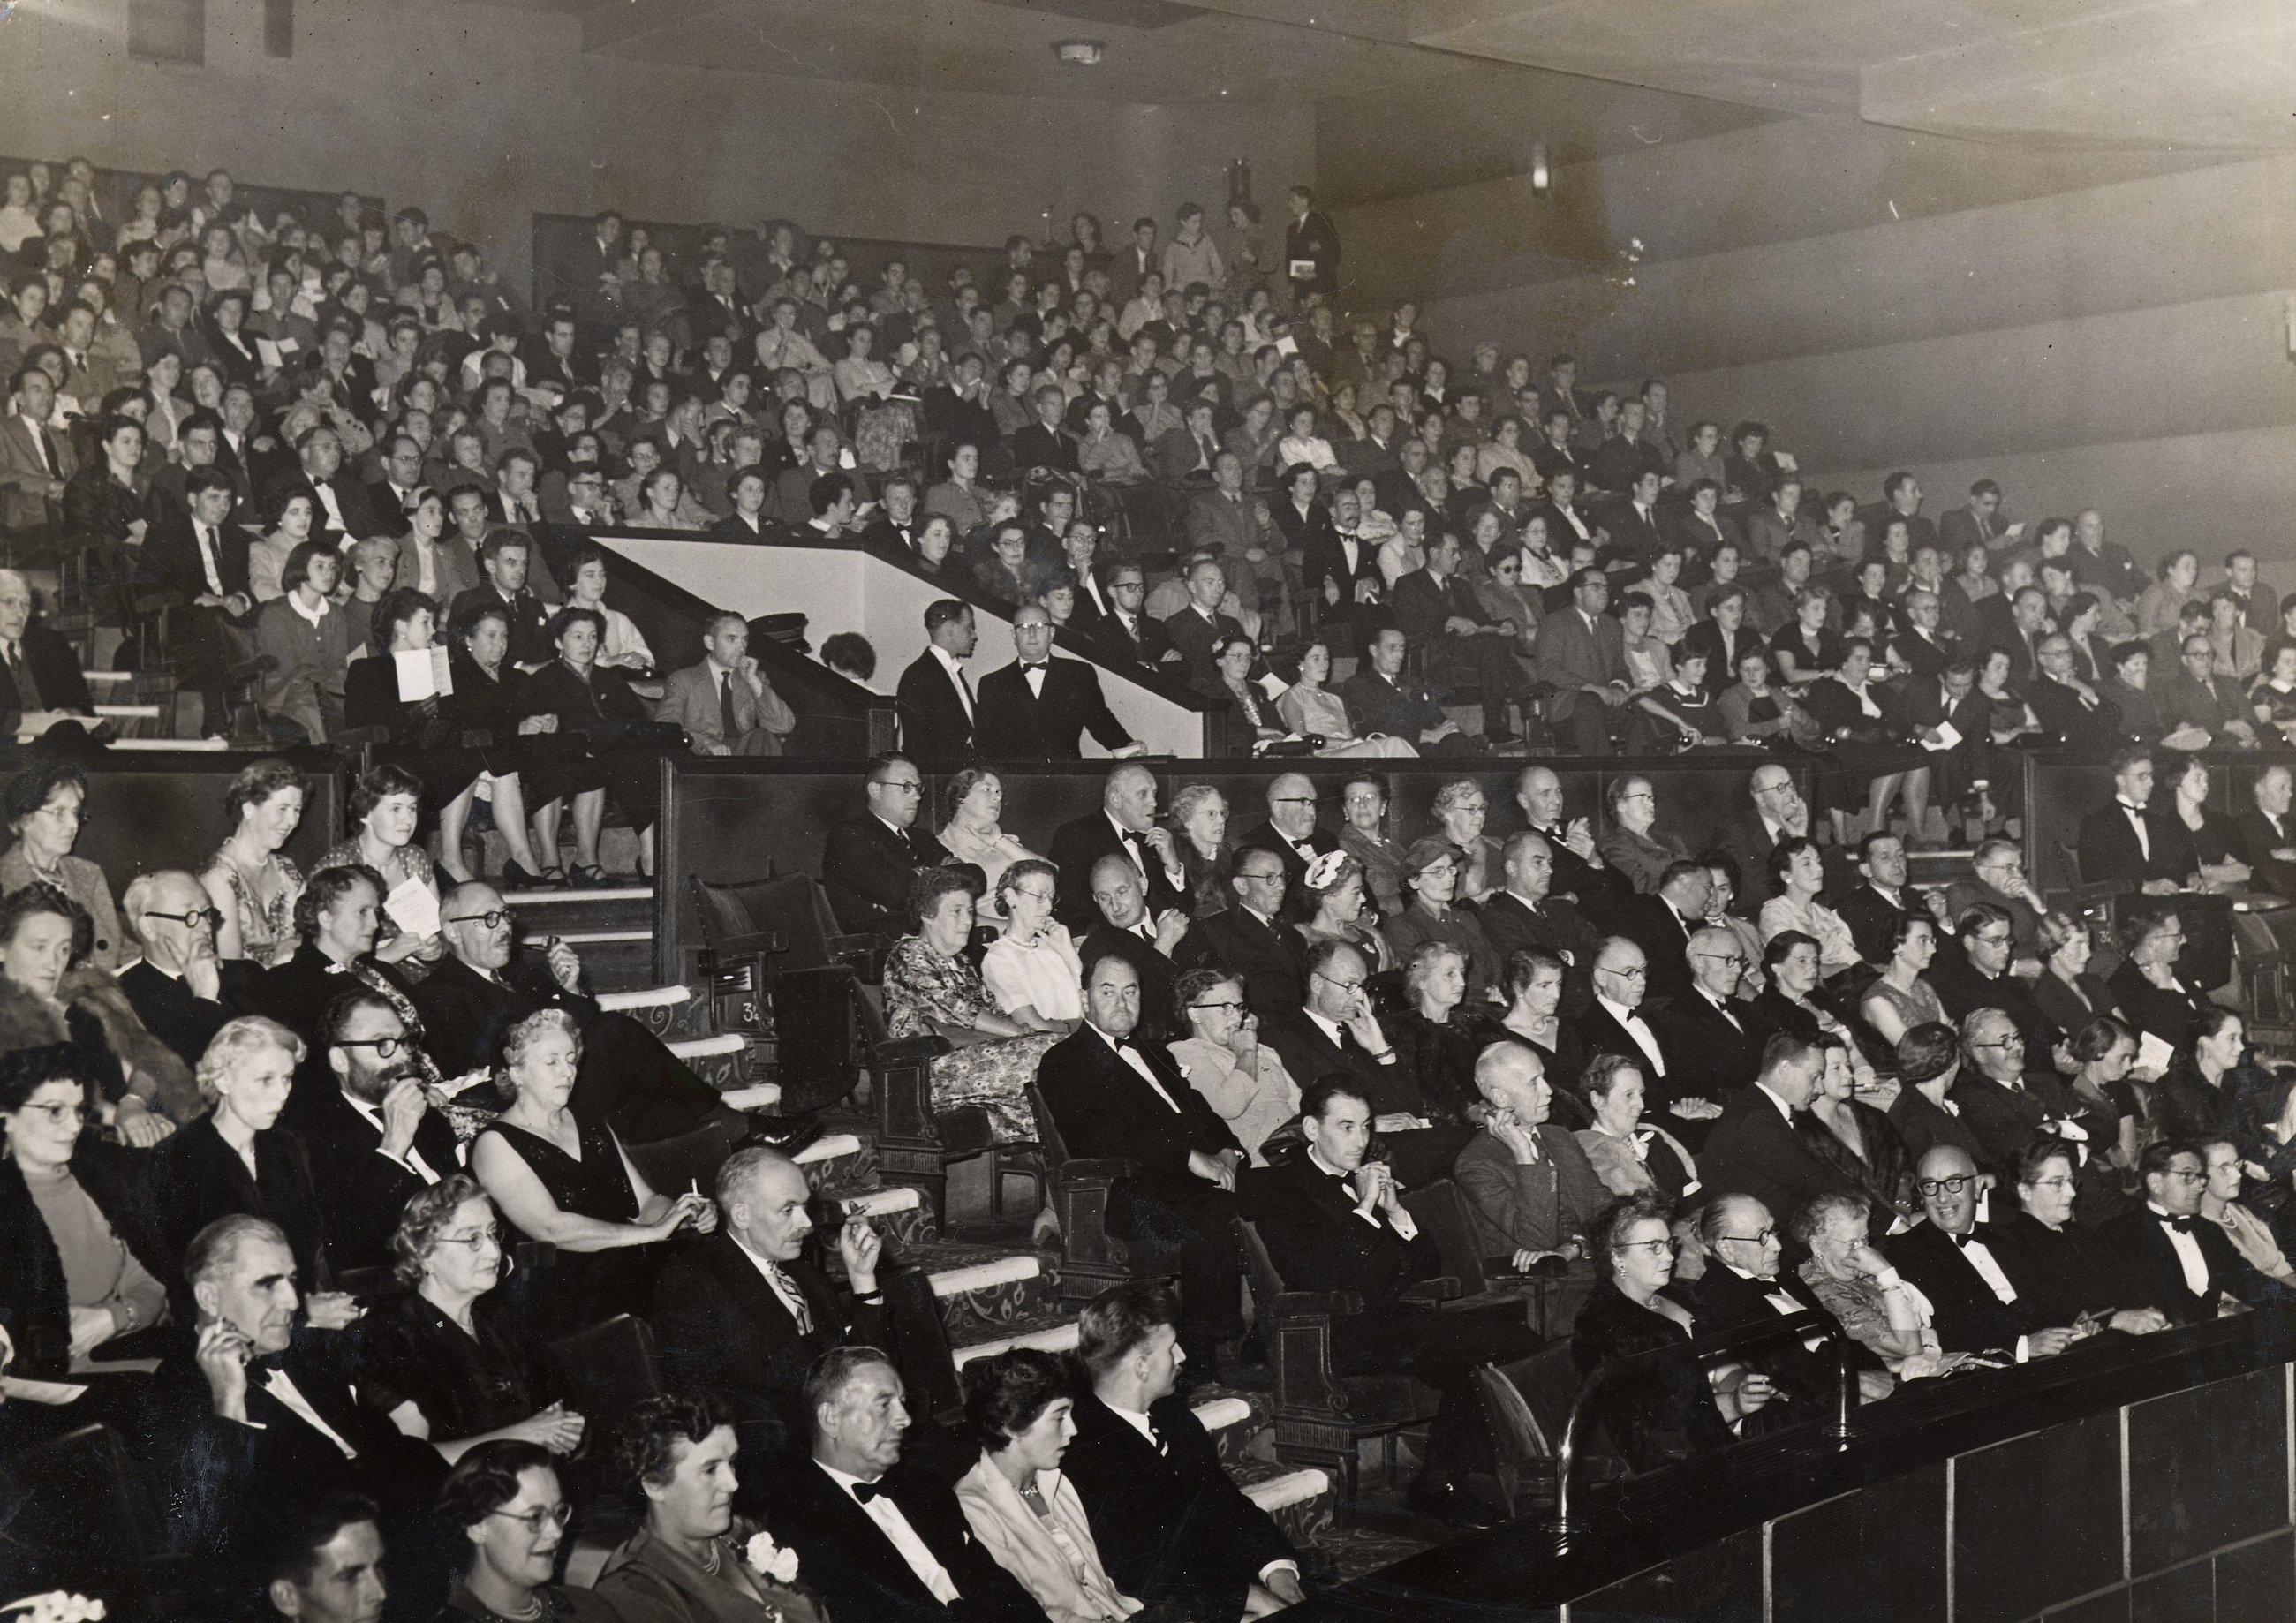

Building the Future of Broadway
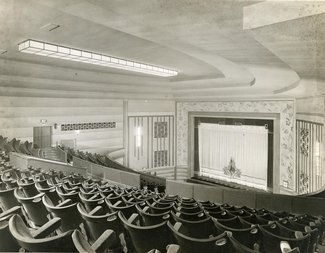
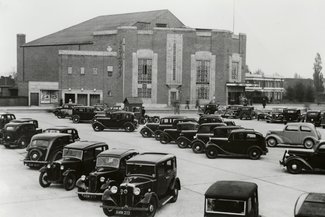
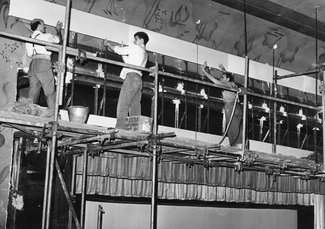
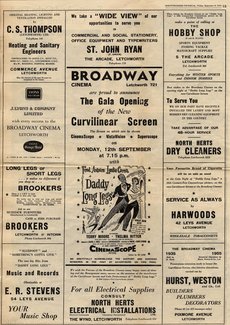
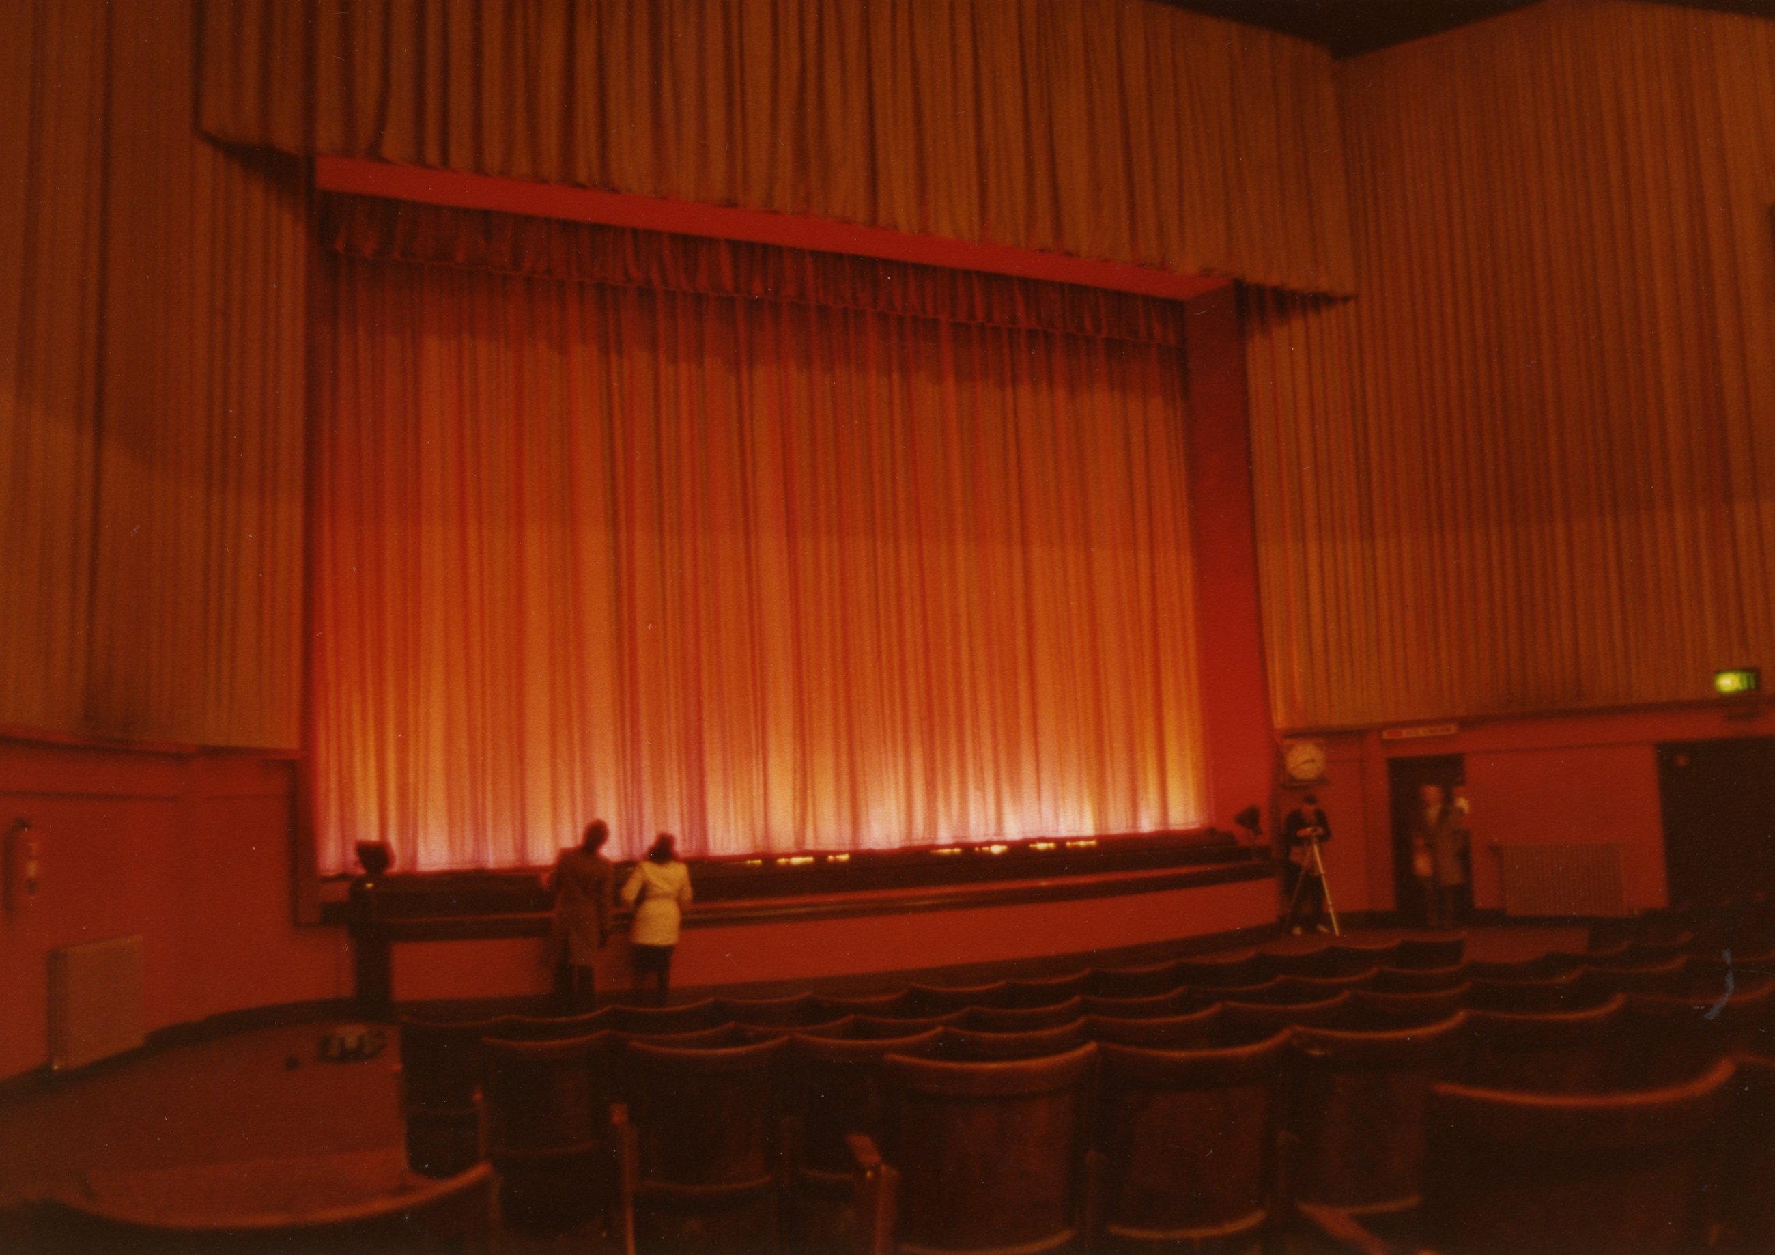
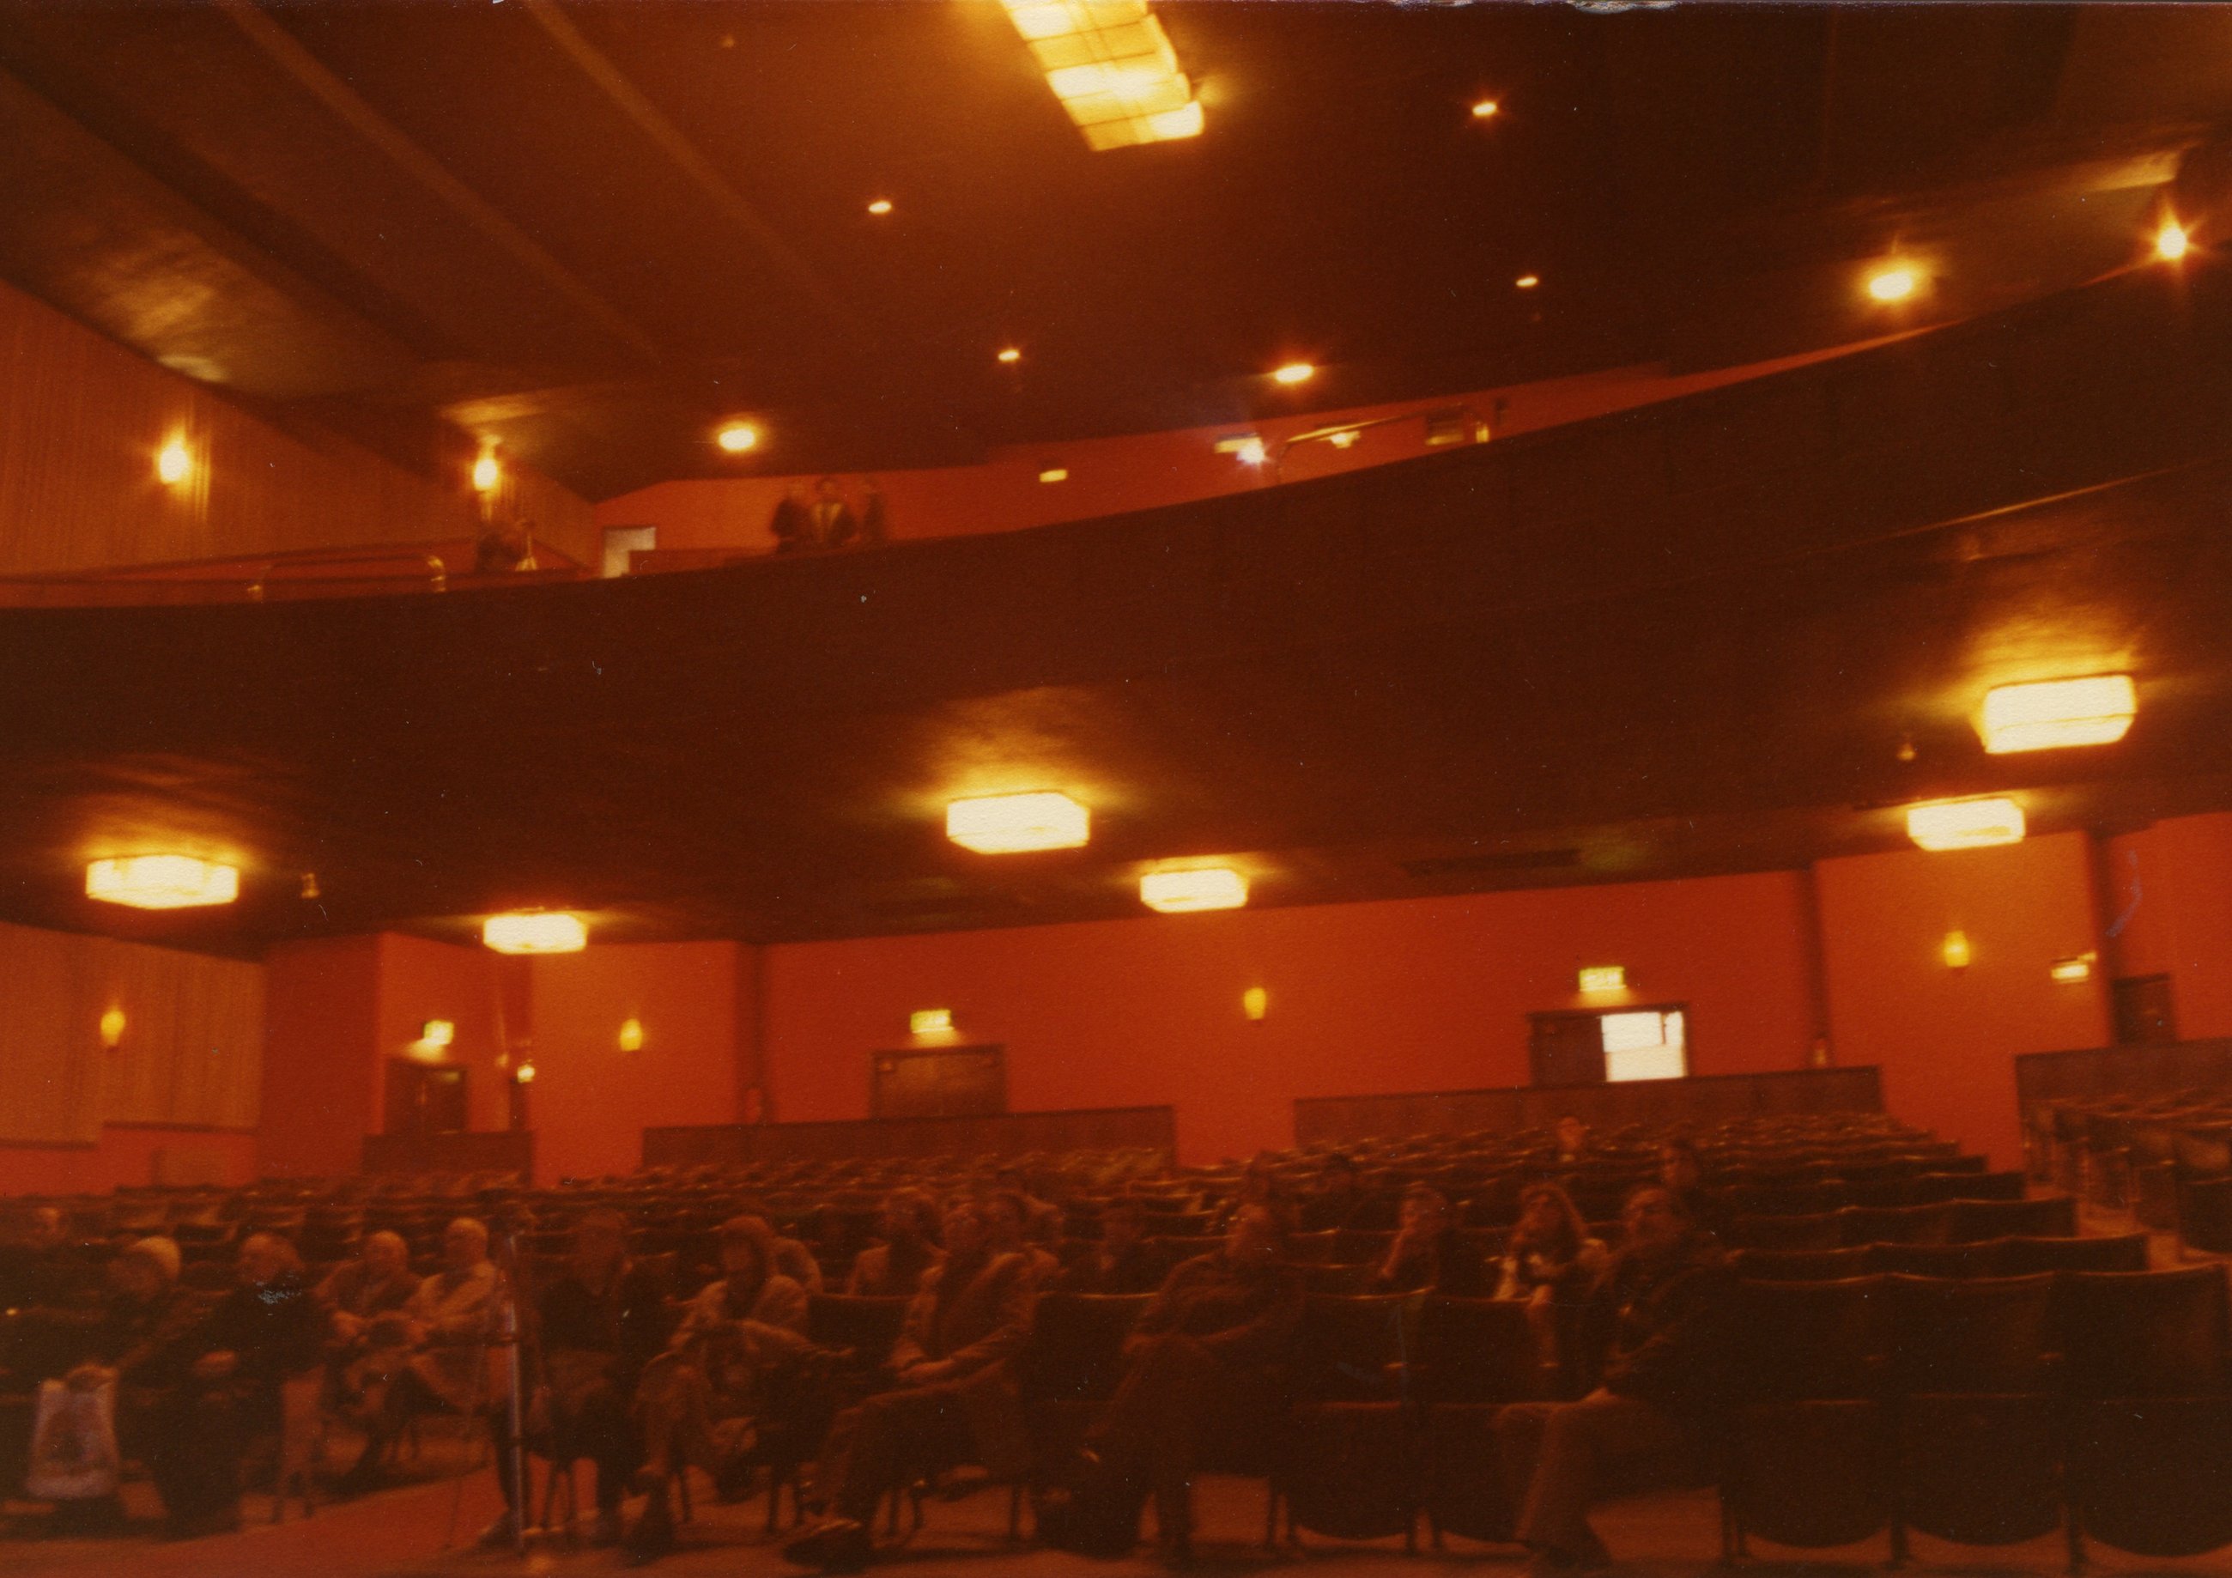
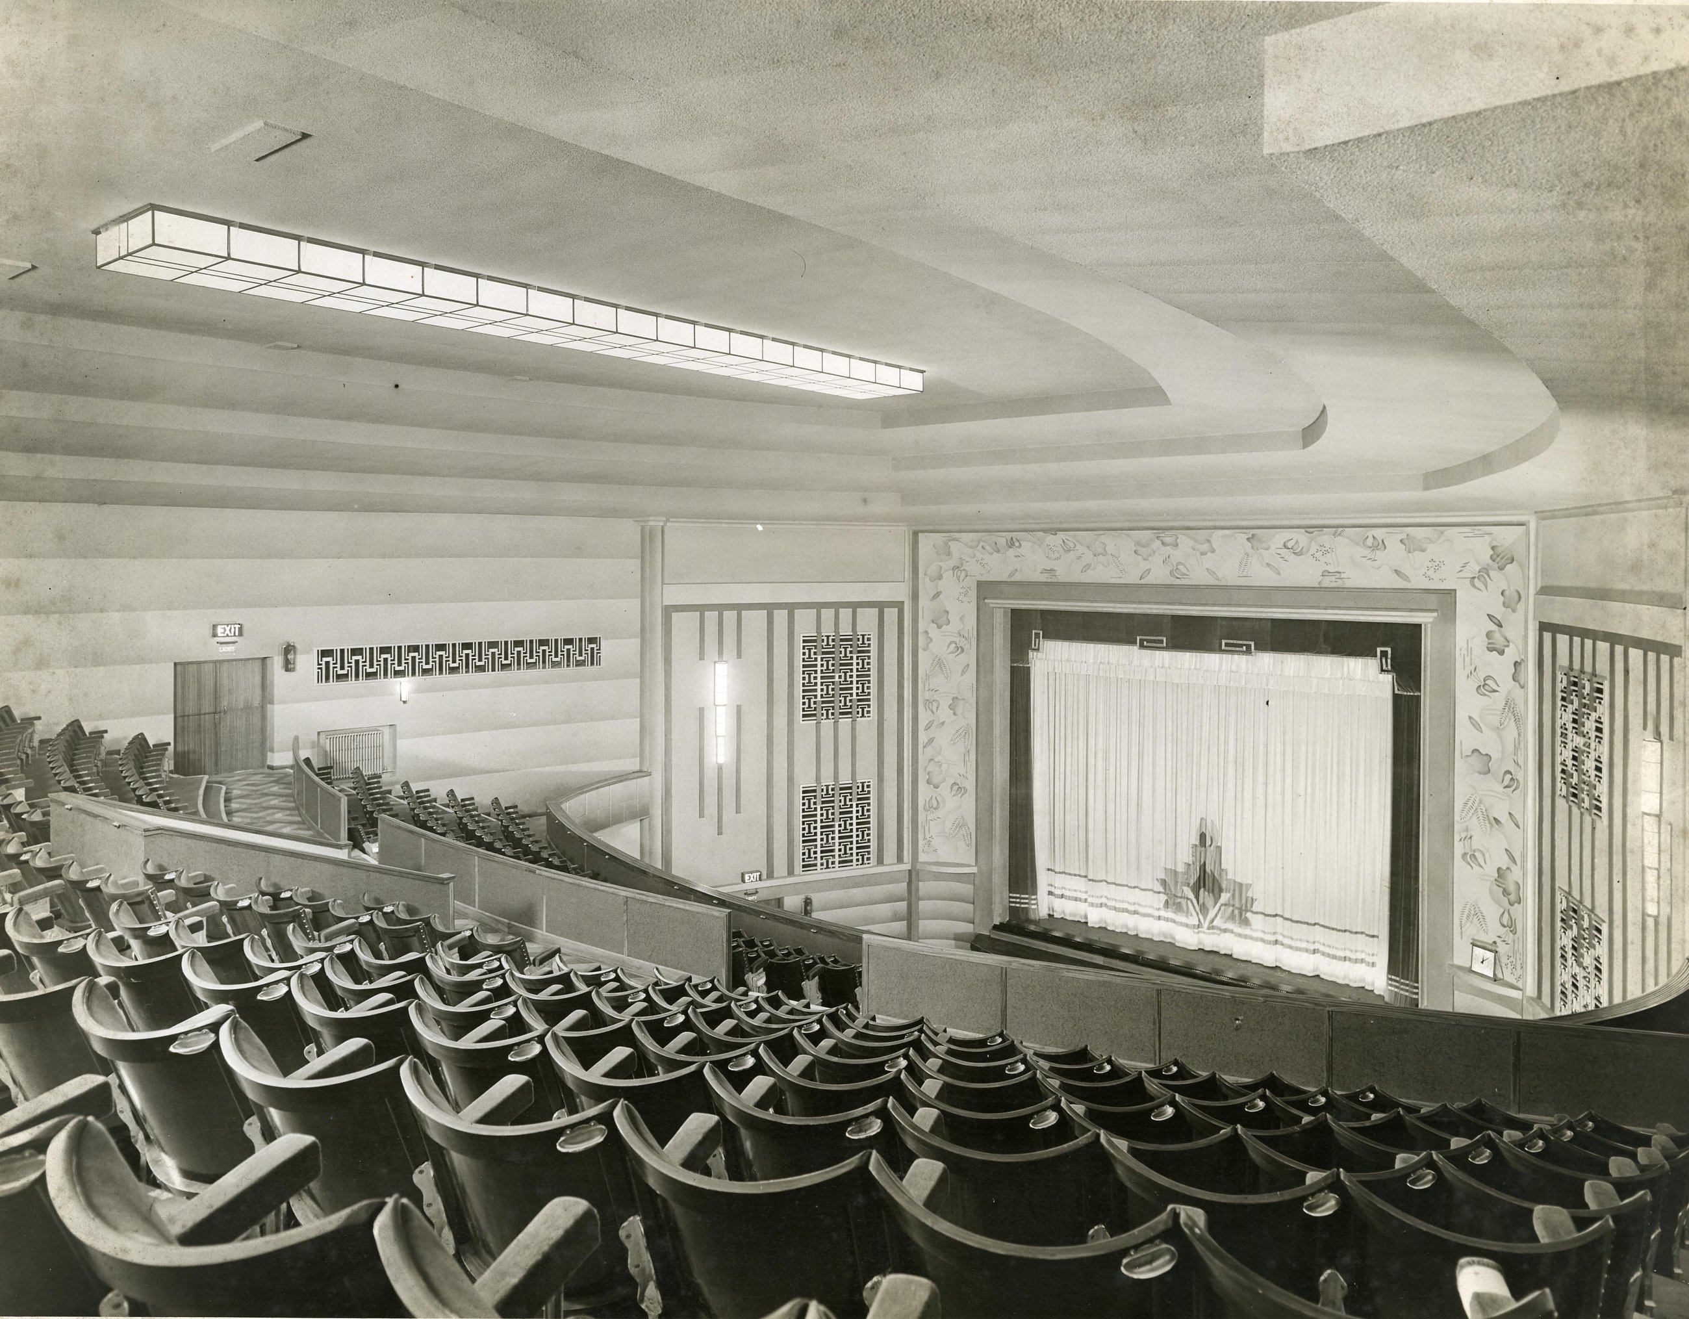
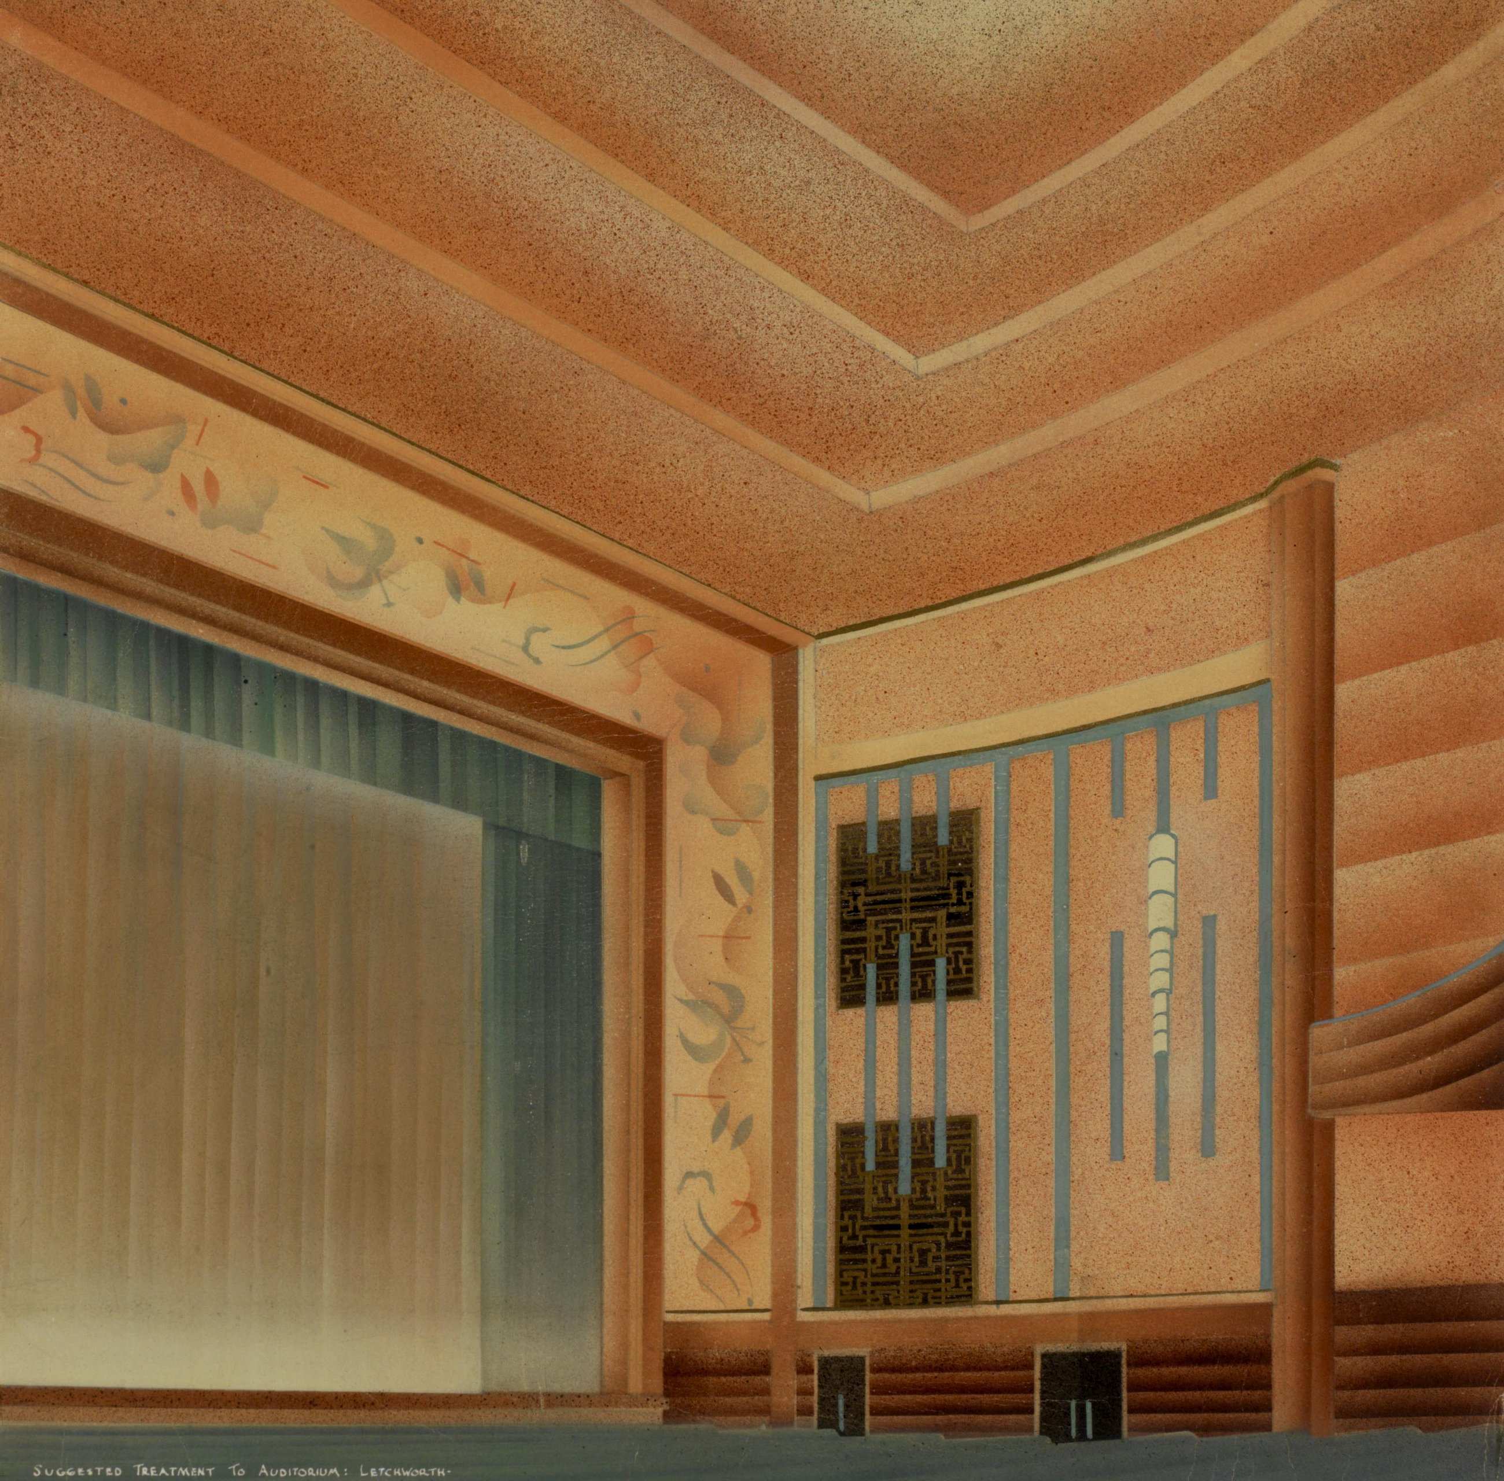
In 1936, as Broadway Cinema & Theatre began to take shape, Britain was in a period of growing optimism between the wars, and cinema-going was rapidly becoming one of the nation’s favourite pastimes. Across the country, new picture houses were being built in striking Art Deco styles, designed to impress with bold façades, elegant interiors, and the latest projection technology.
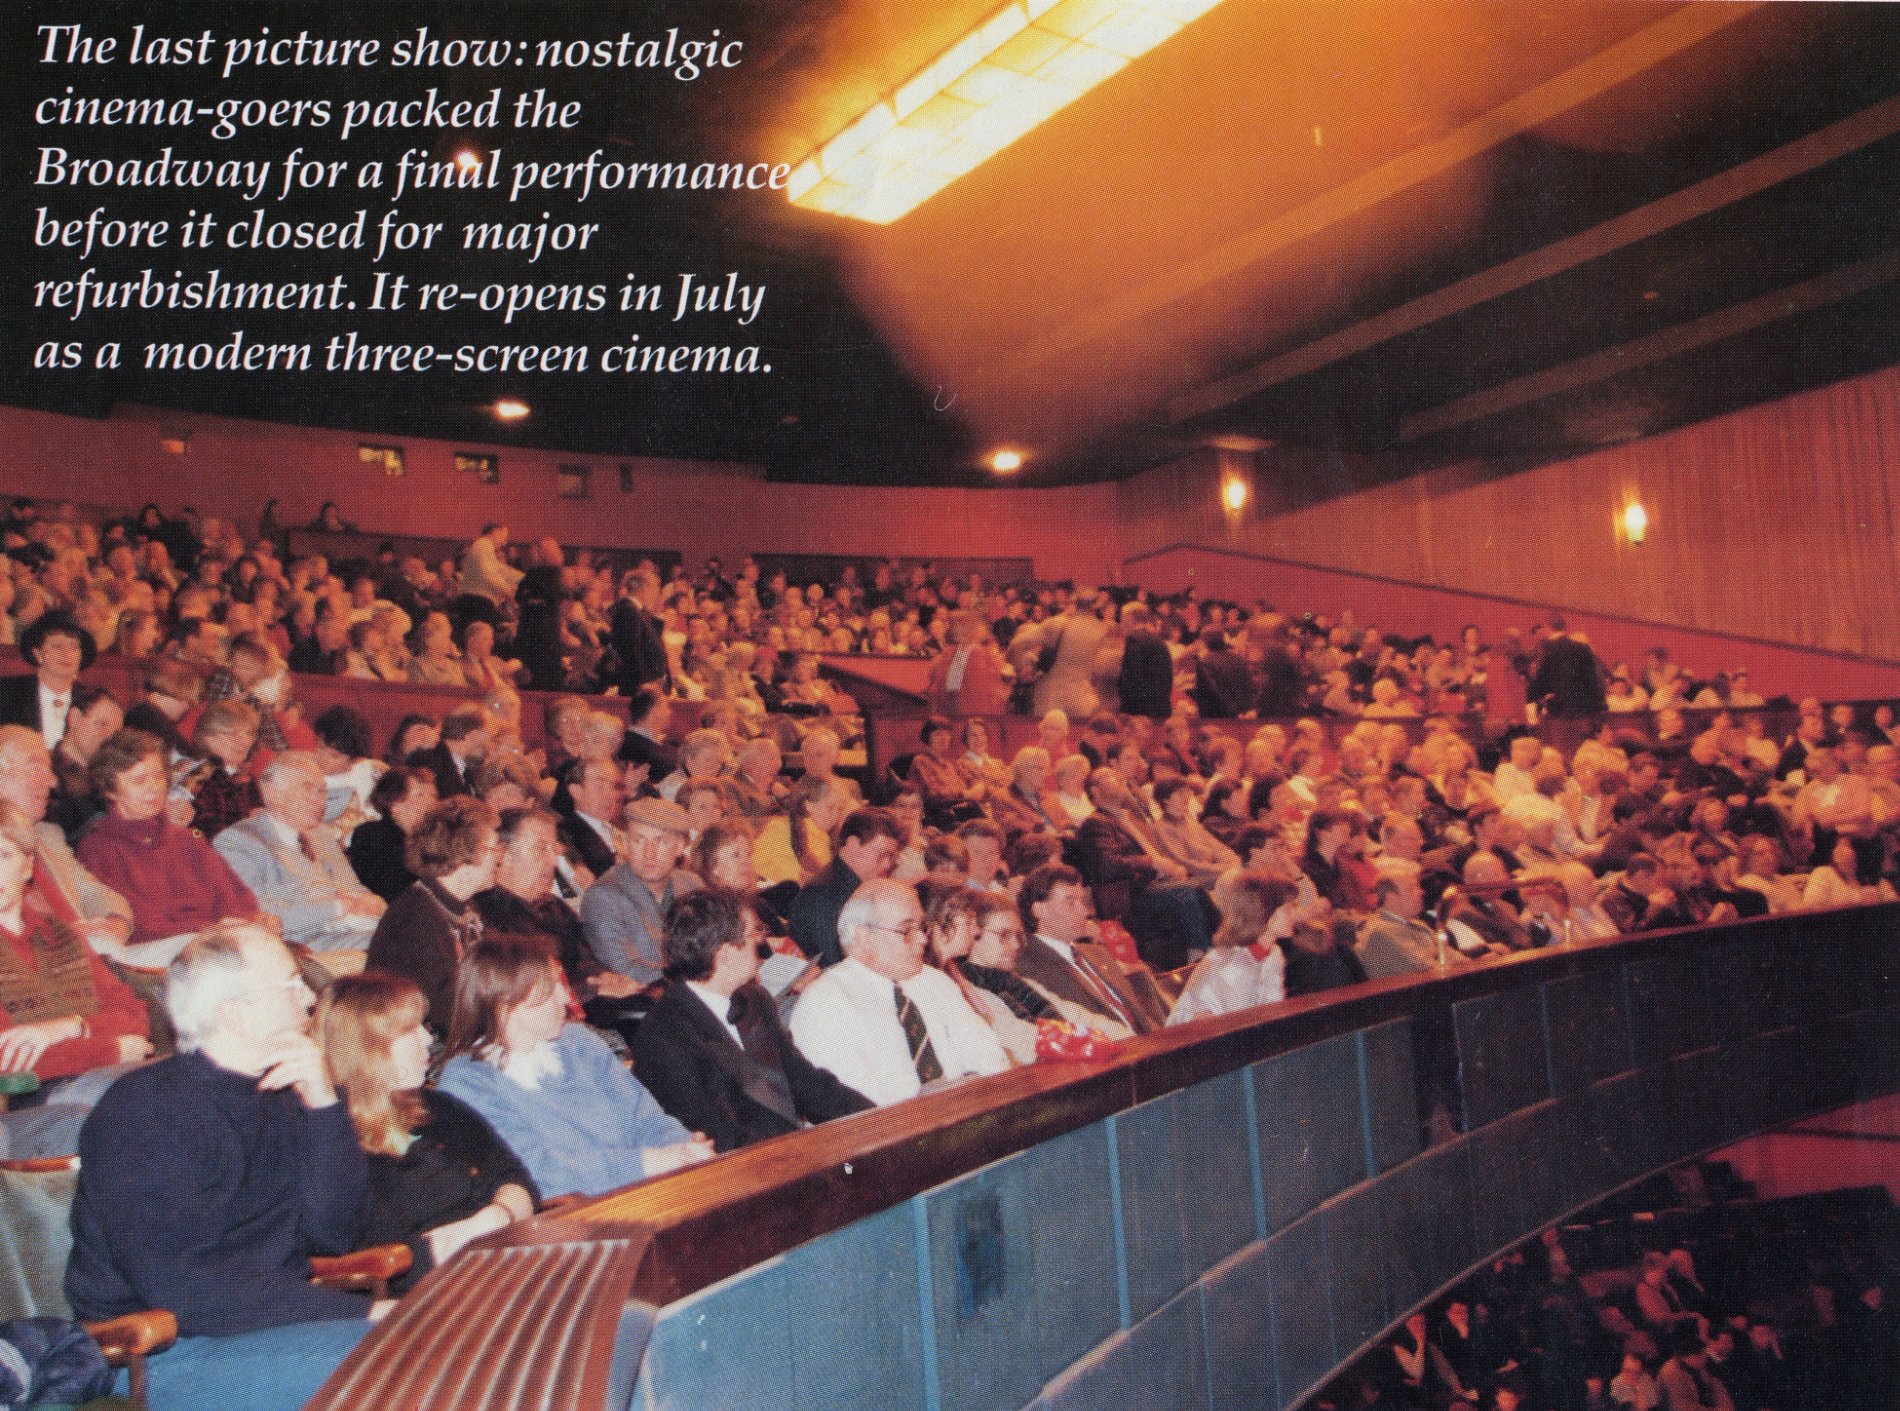
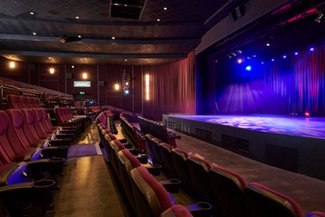
Broadway was part of this wave of modern entertainment venues, created to bring film, performance, and community together under one roof. Its construction reflected both the ambition of the era and the rising demand for shared cultural experiences, as audiences sought affordable escapism and excitement during a time of social and economic change.
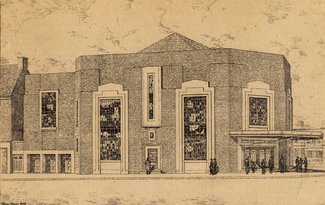
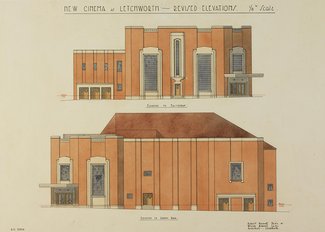
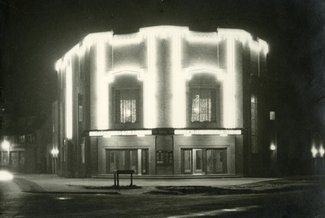
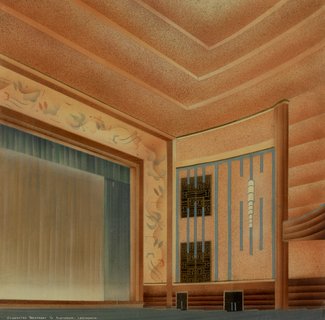
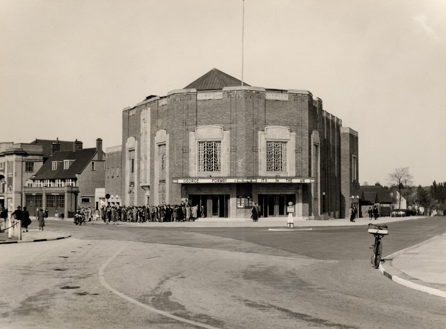
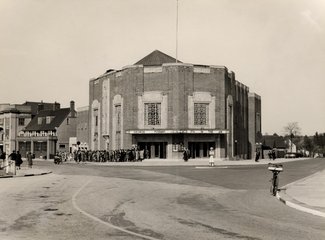
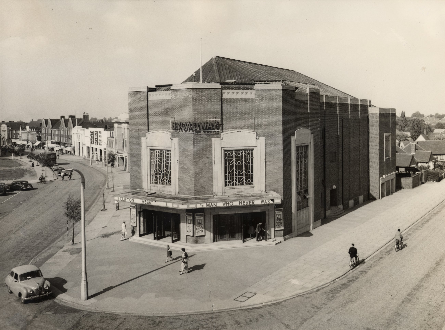
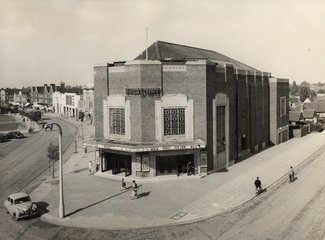
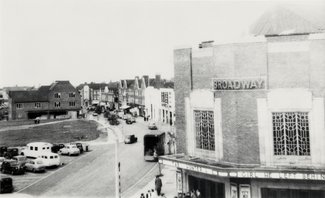
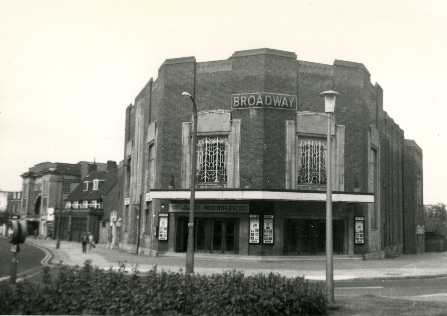
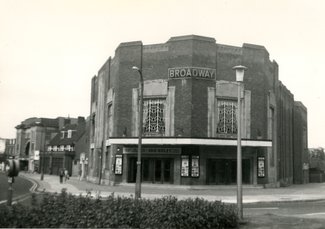
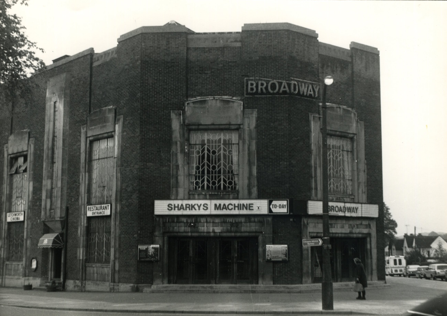
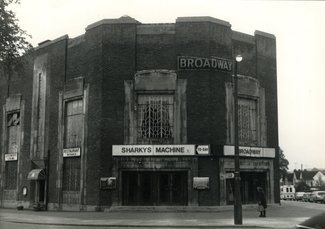
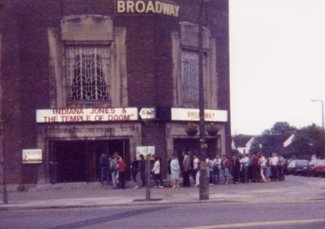
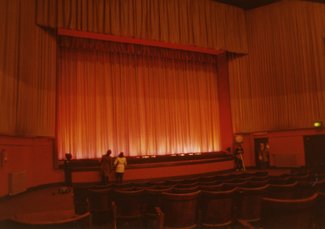
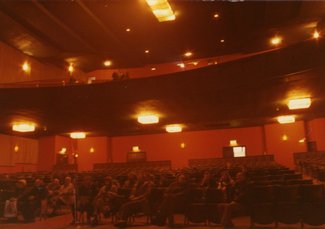
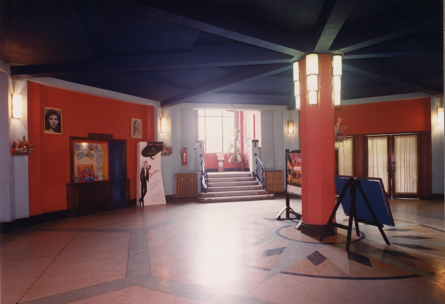
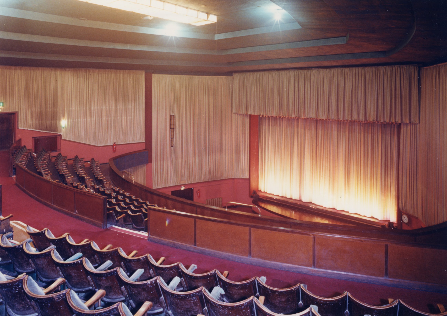
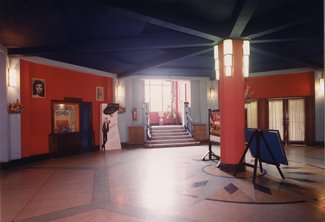
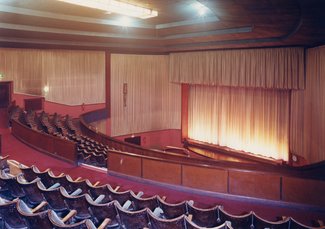
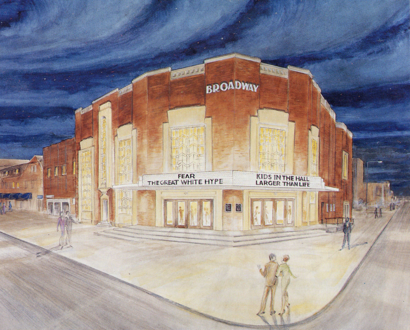
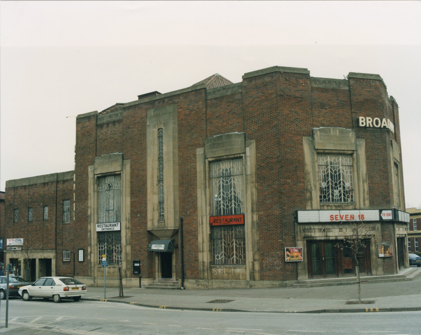
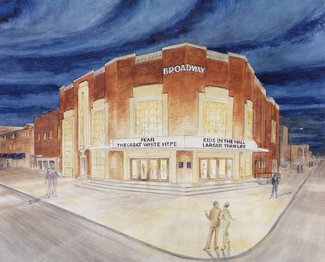
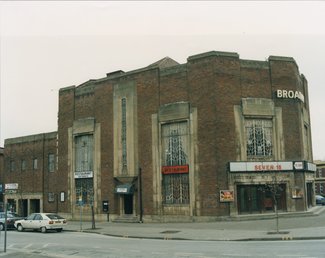
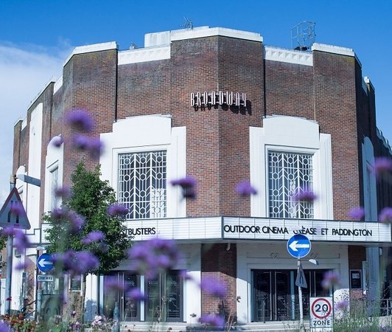
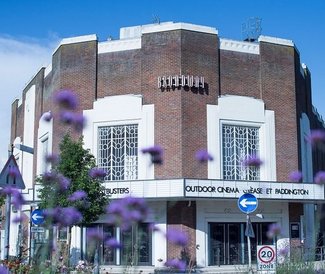
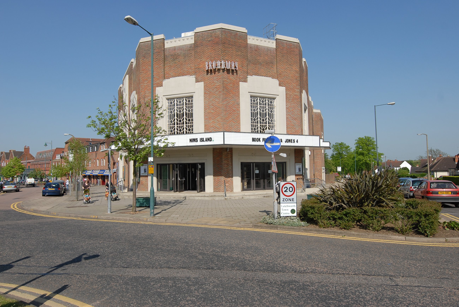
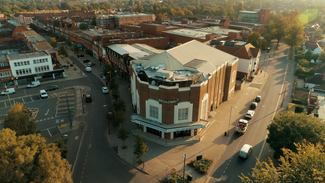
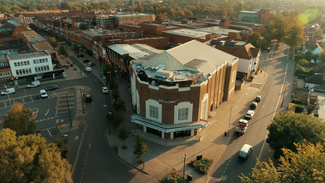
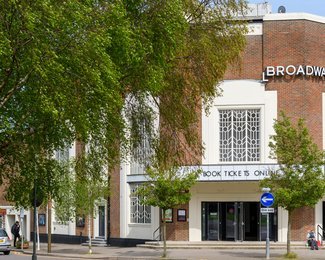
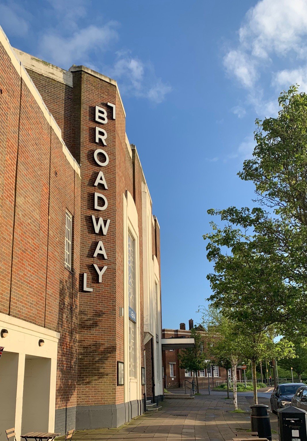
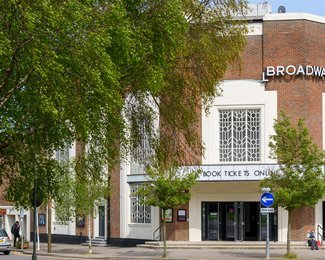
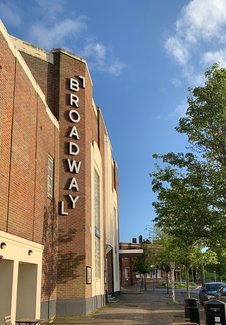
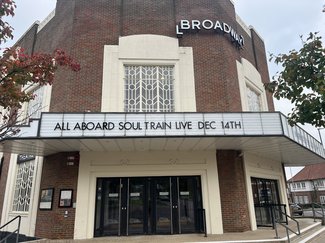
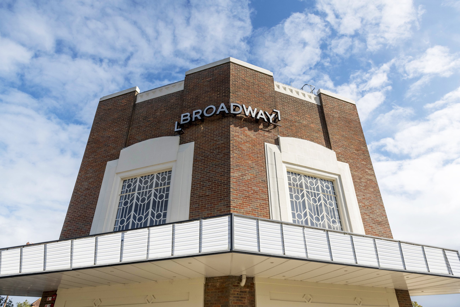
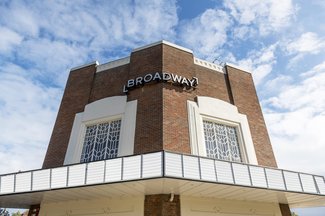
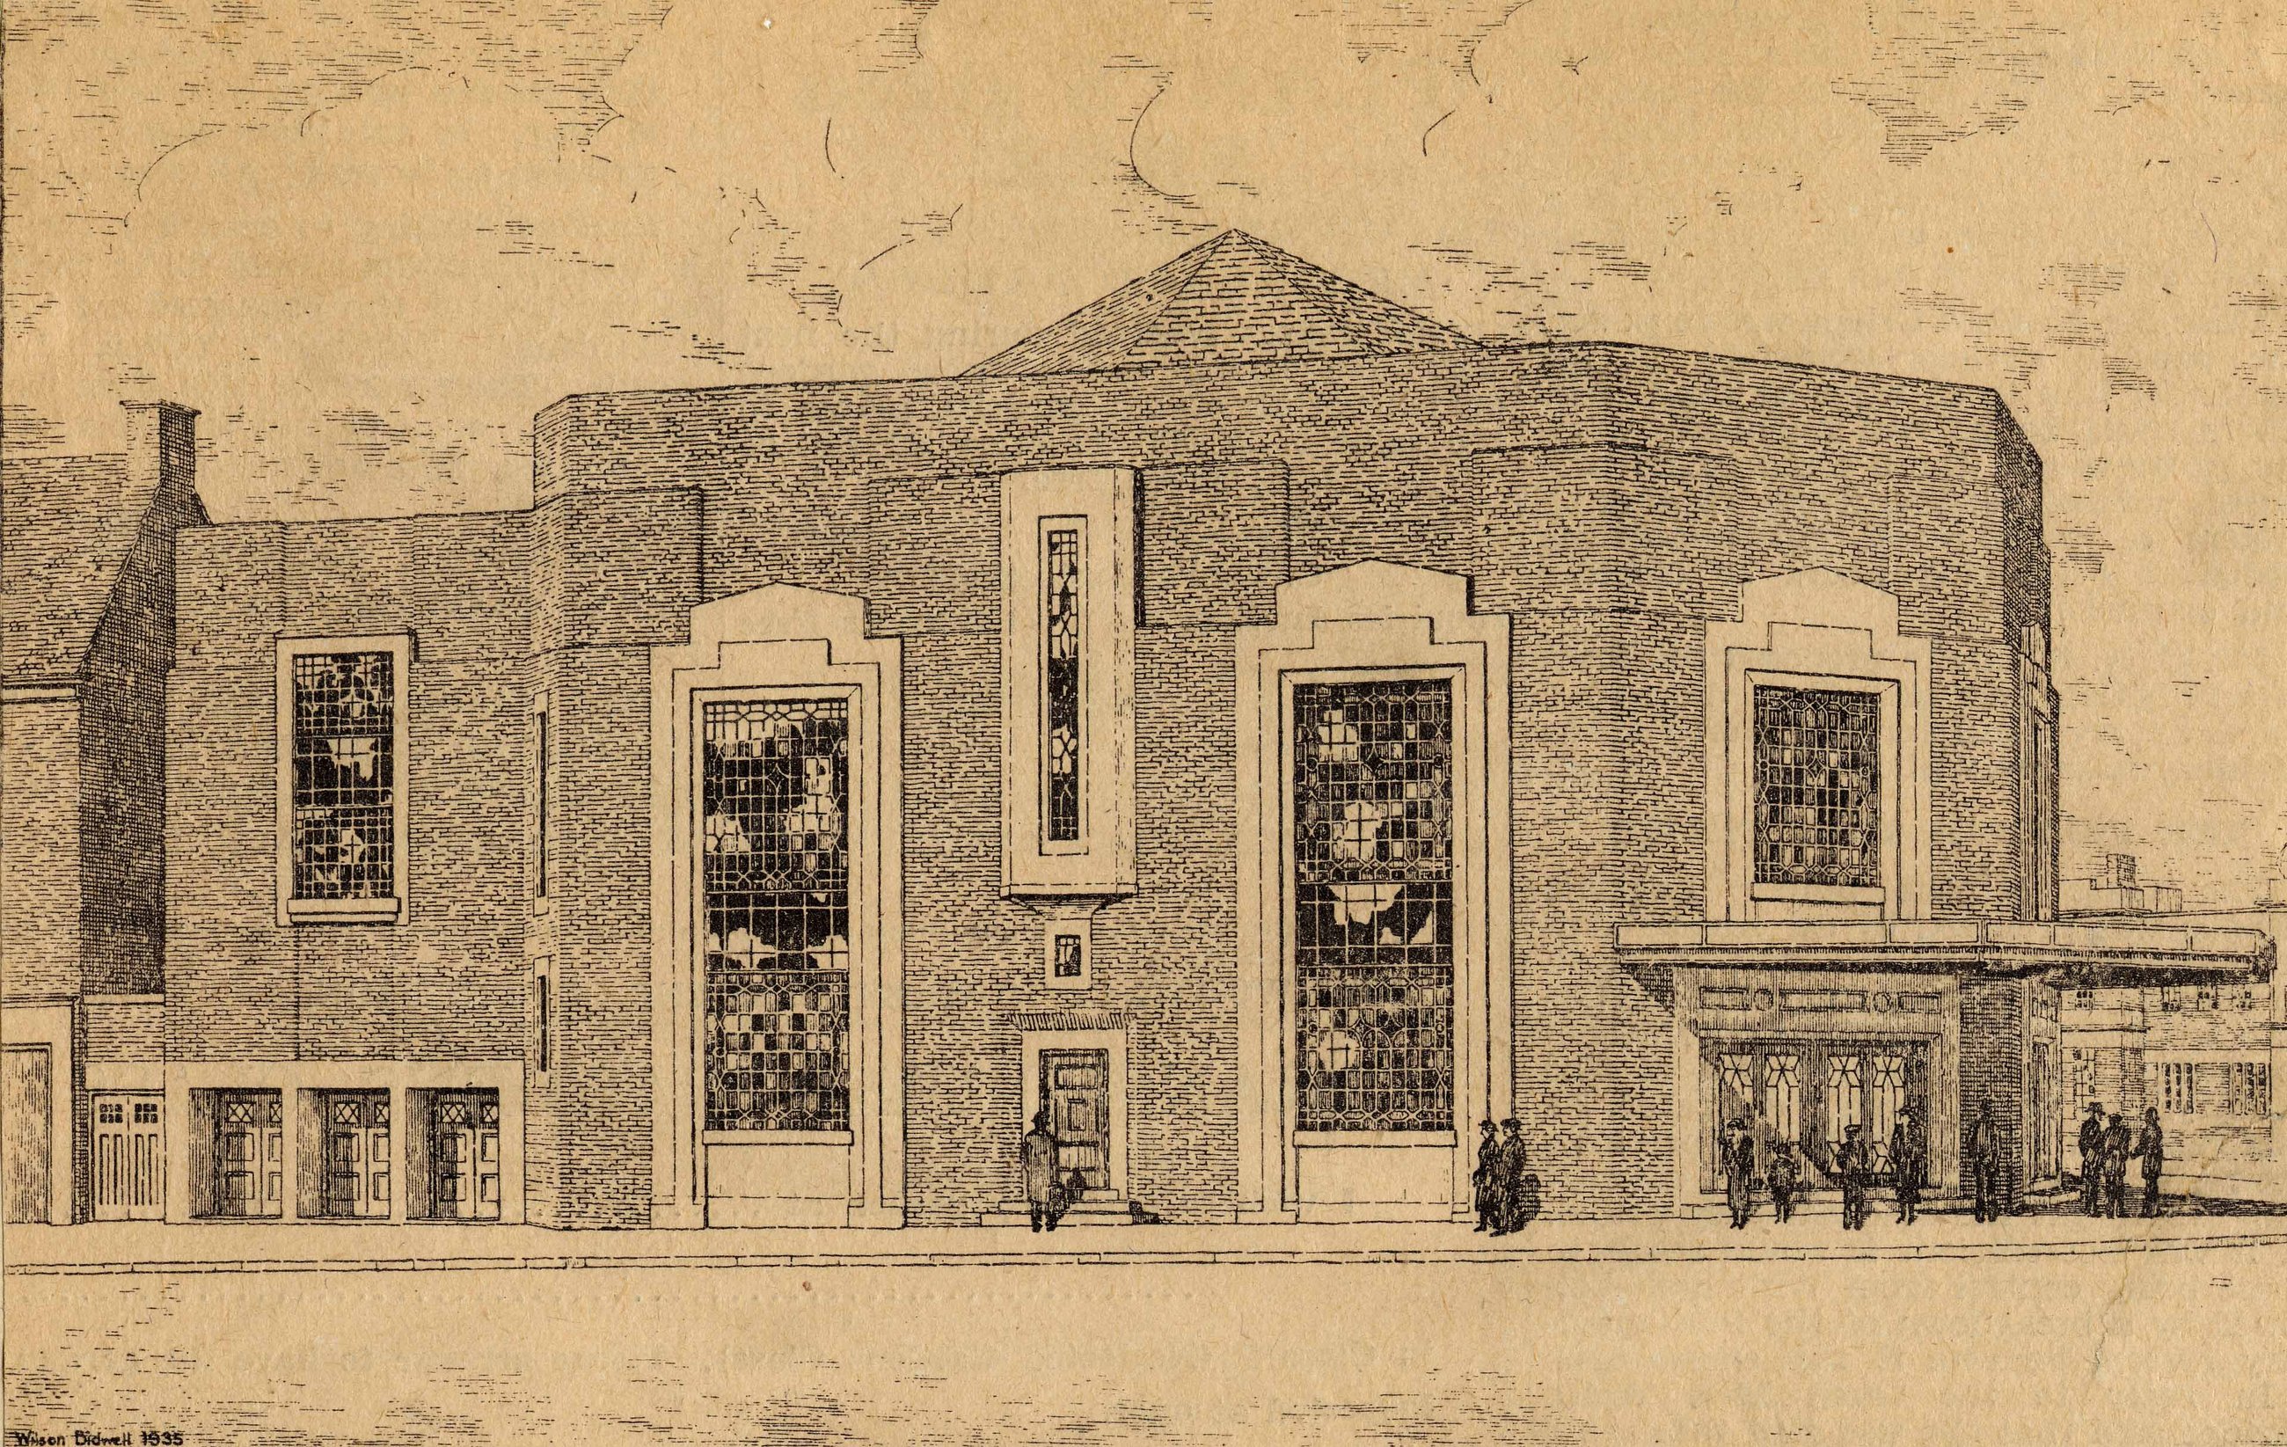
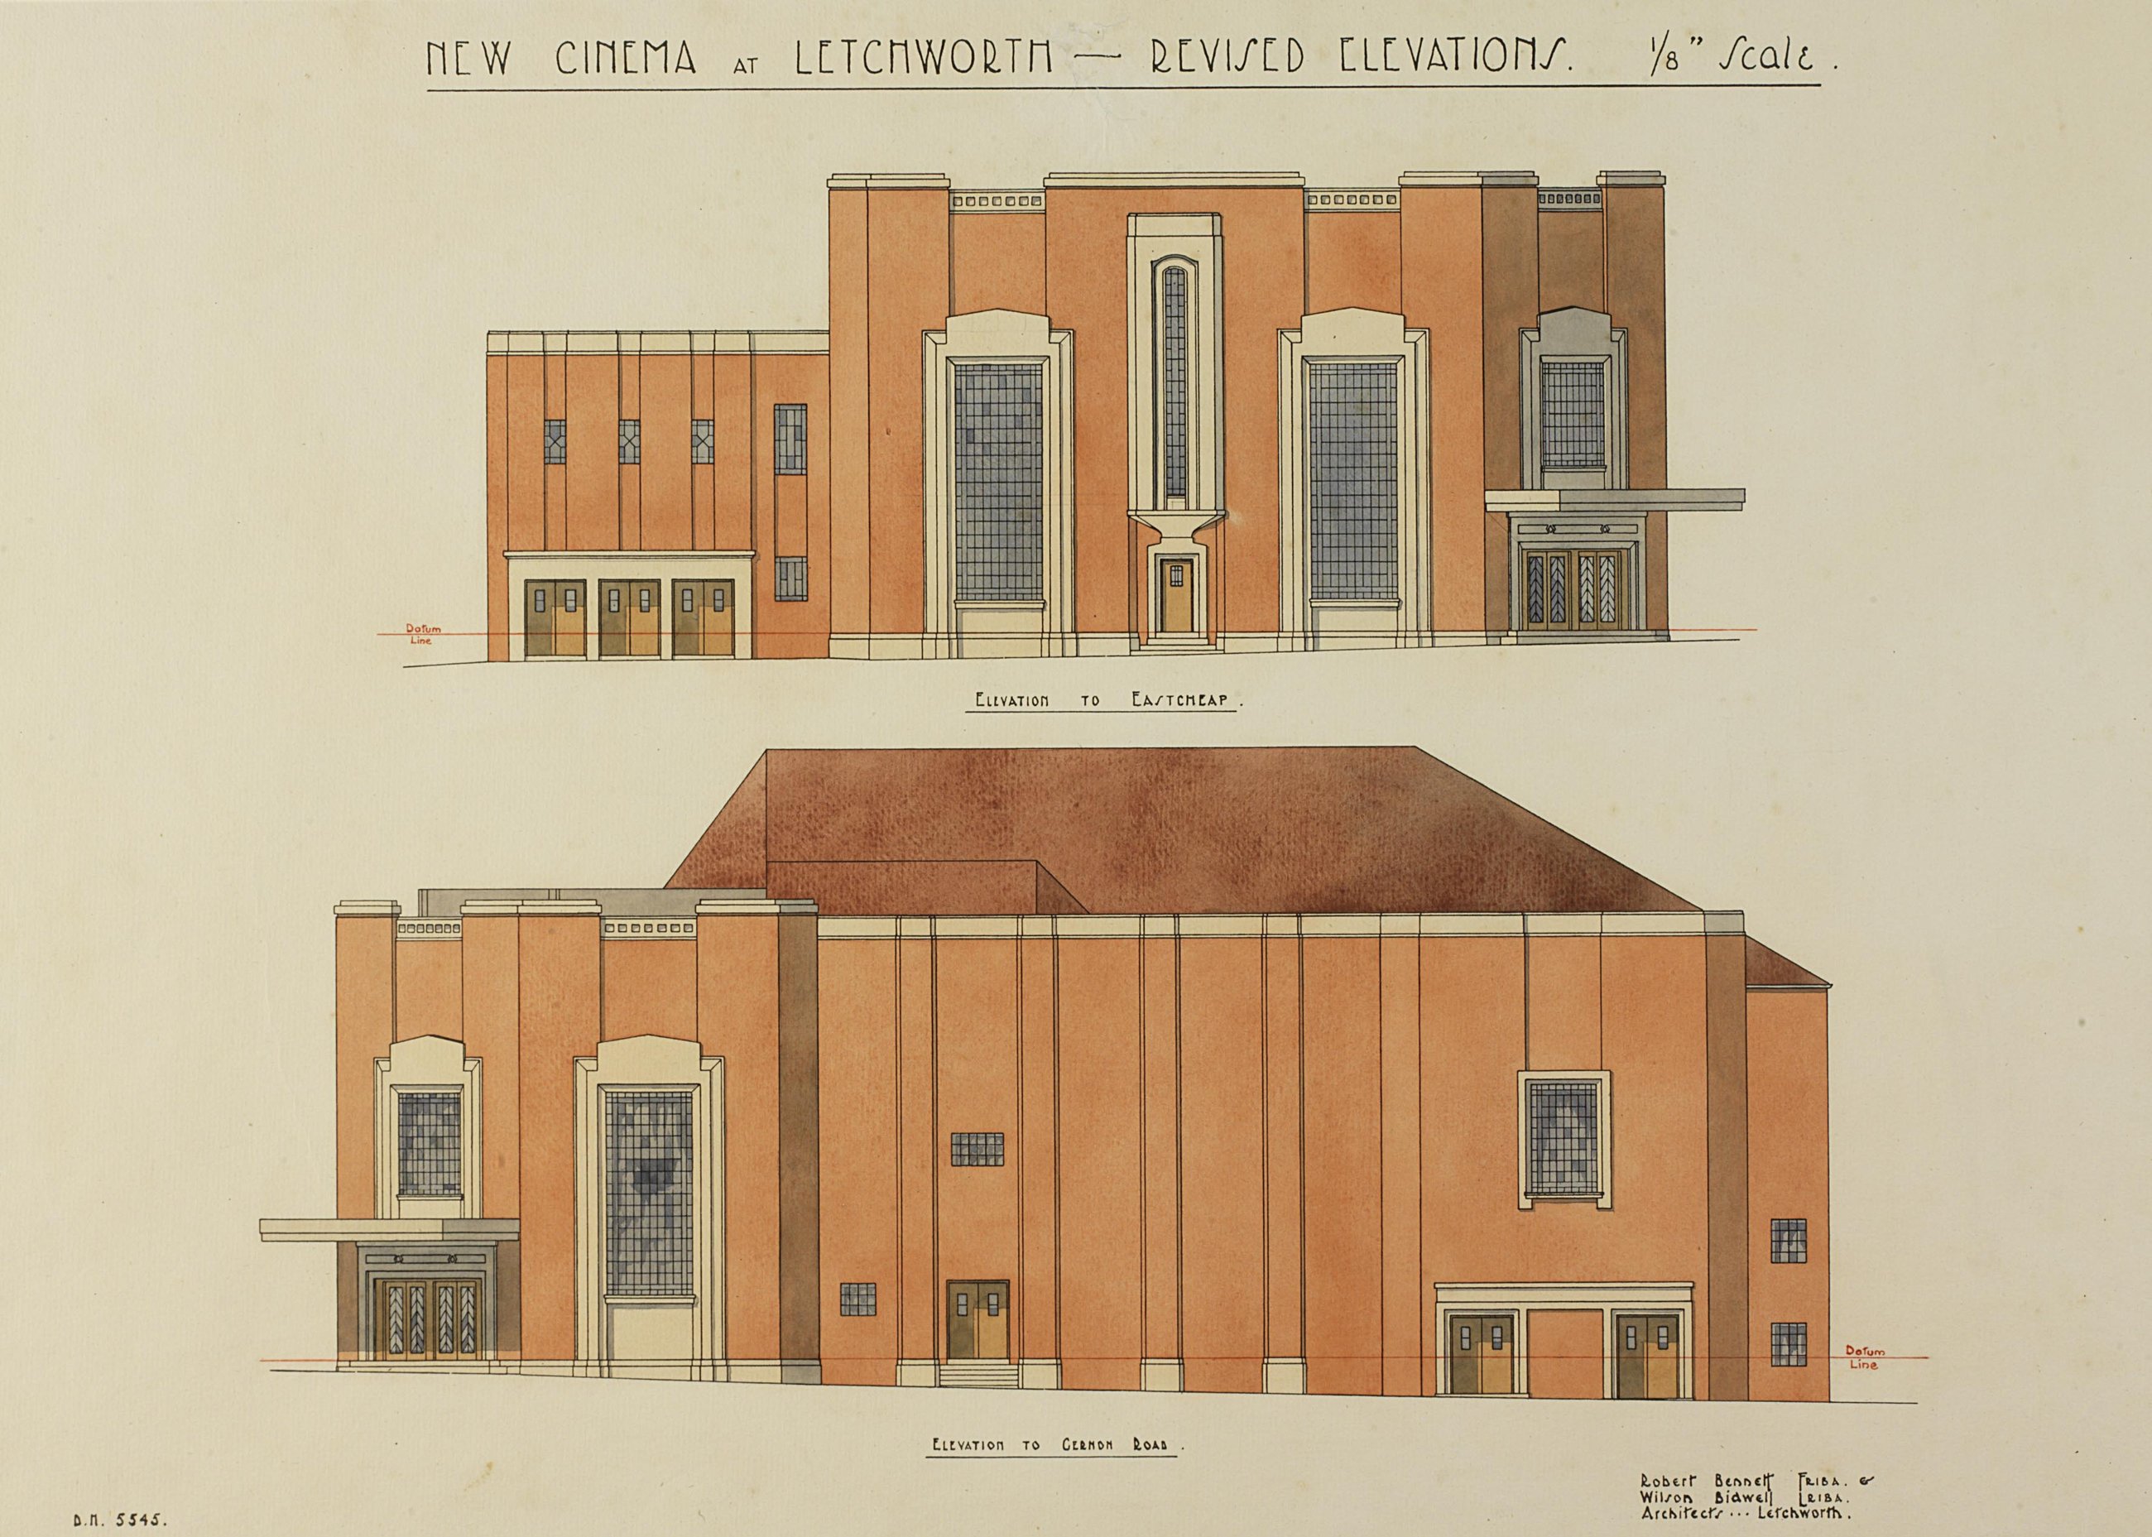
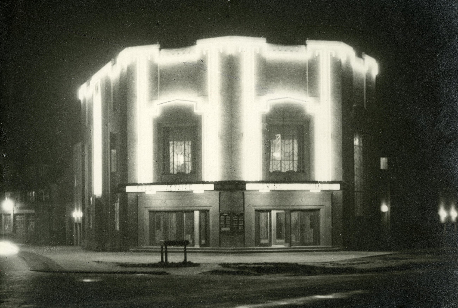
The Broadway Cinema in Letchworth Garden City, Hertfordshire, was designed by the local architectural firm Bennett & Bidwell (principally Robert Bennett and William Bidwell). Constructed in 1935–1936 by builder Howard Hurst, it is a prominent example of Art Deco architecture in the area.
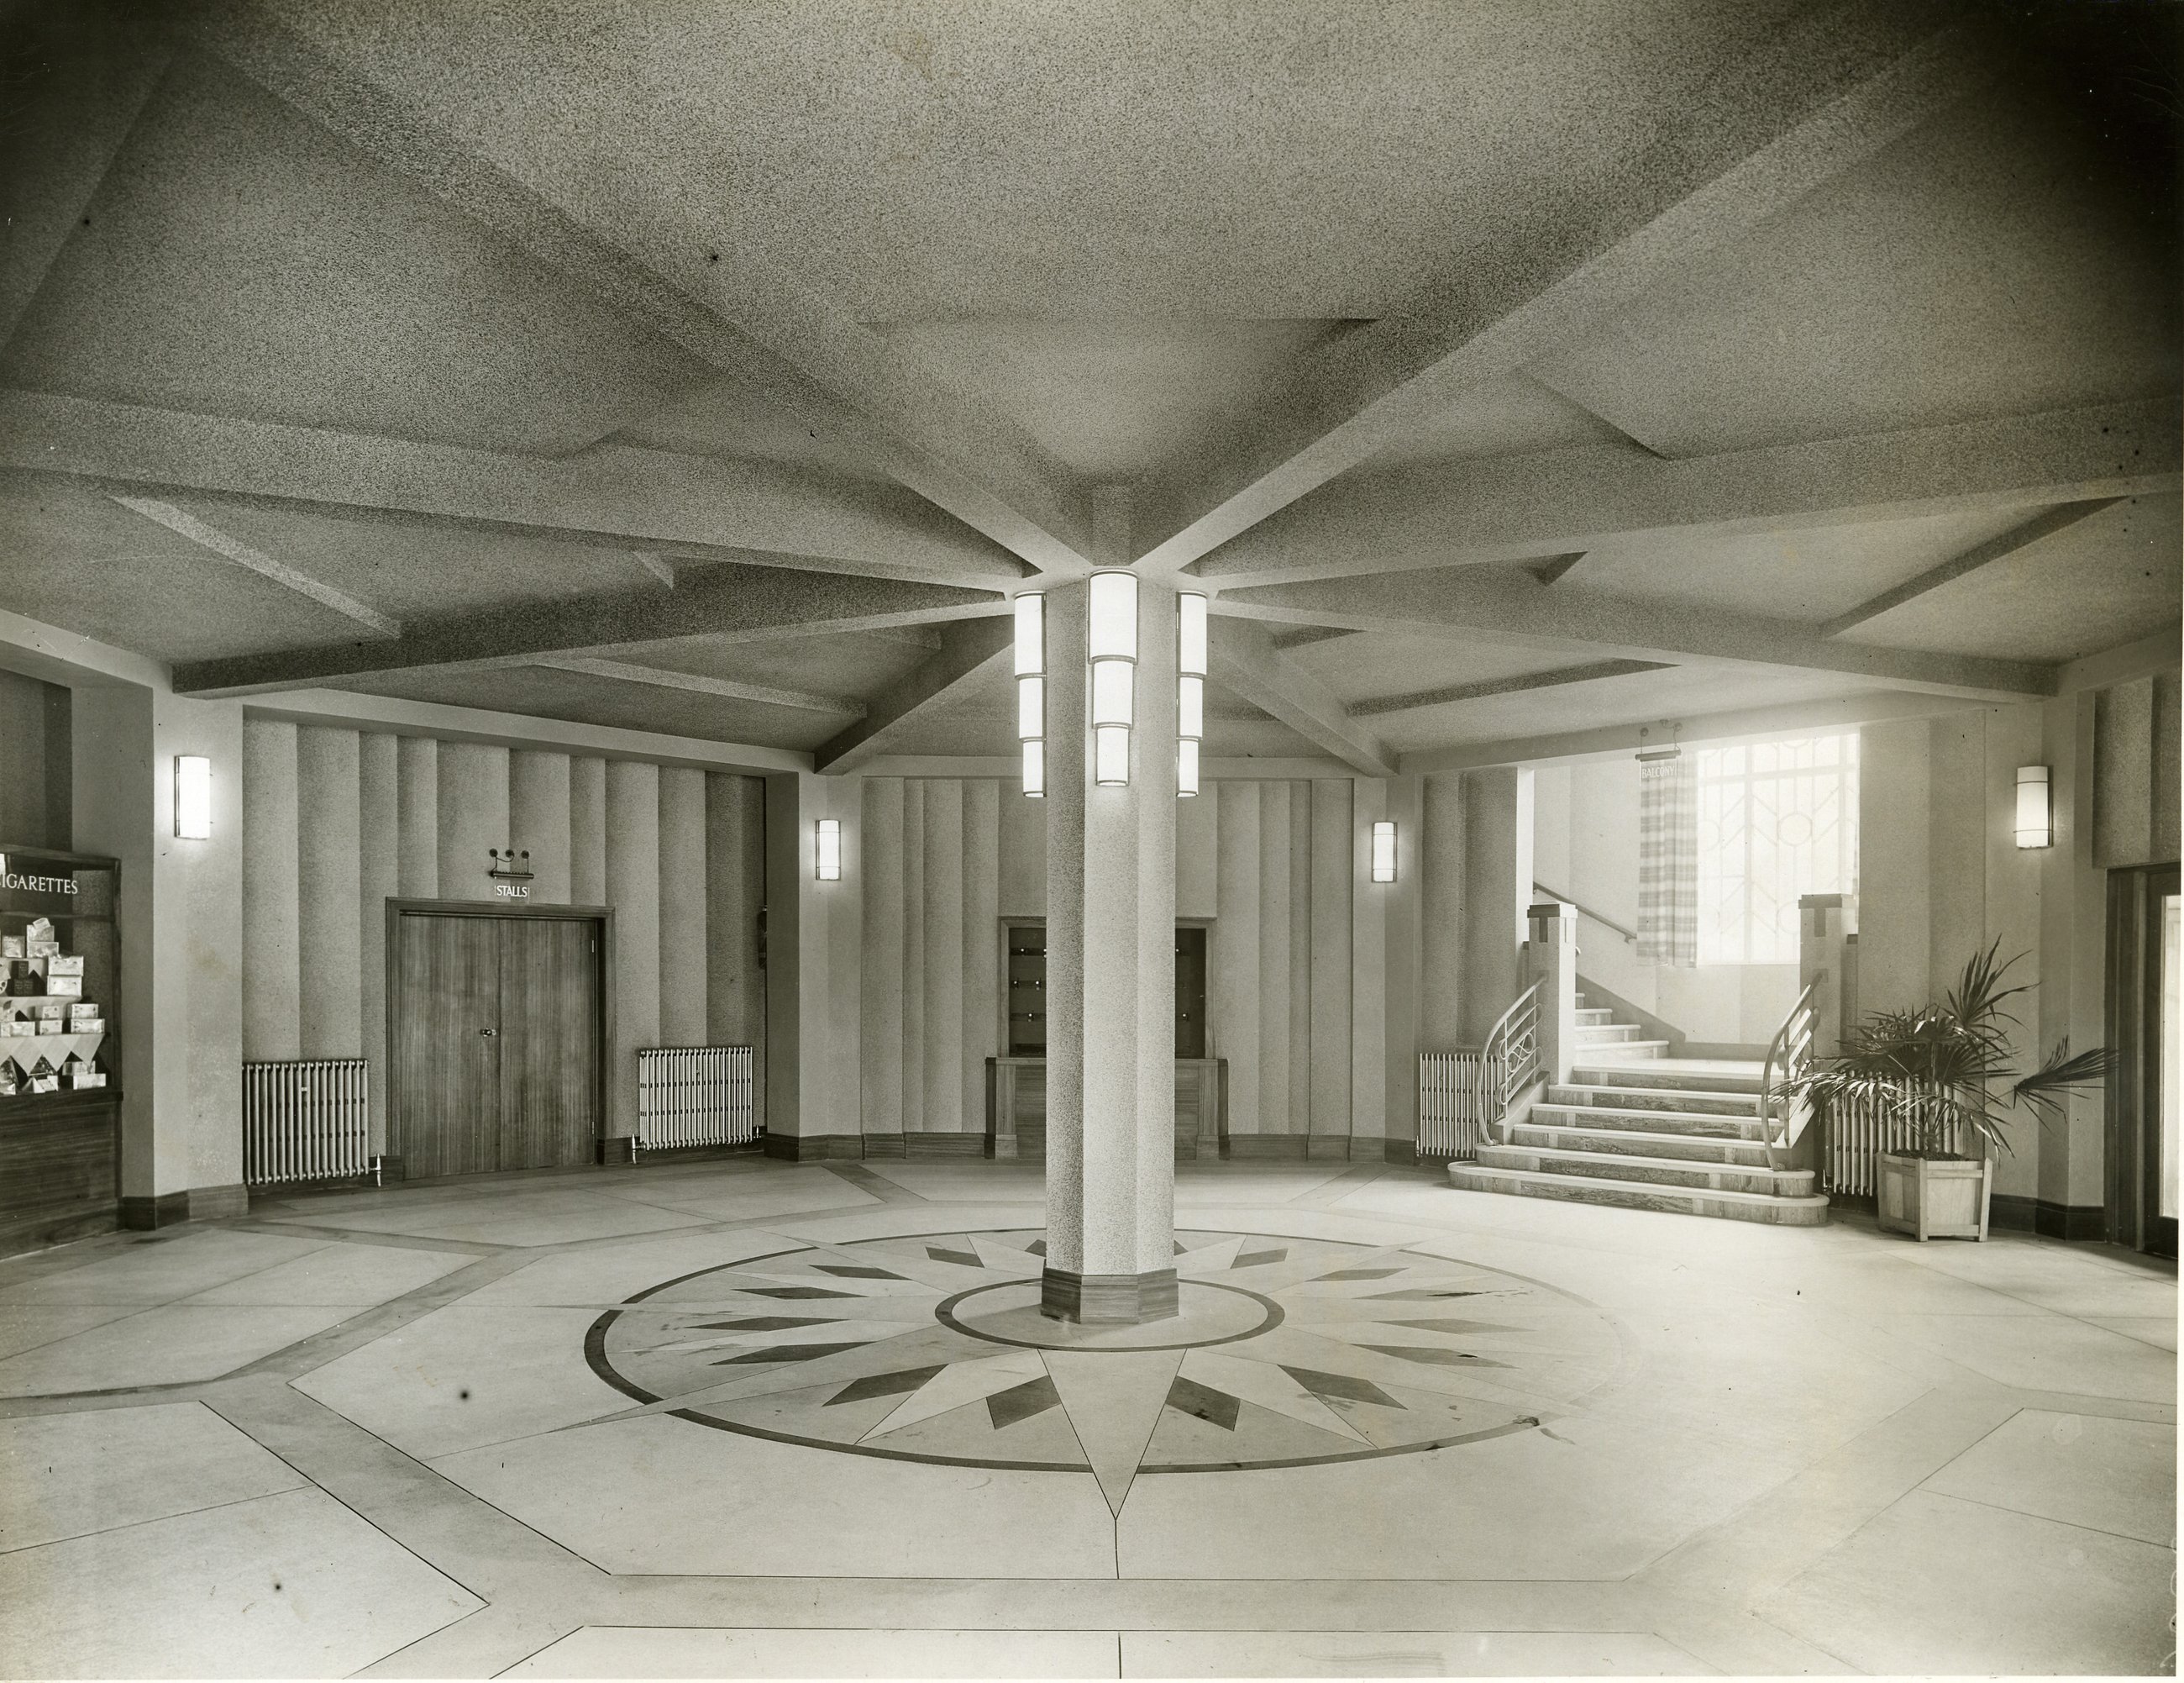
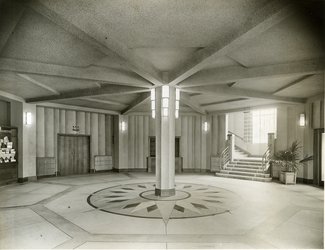
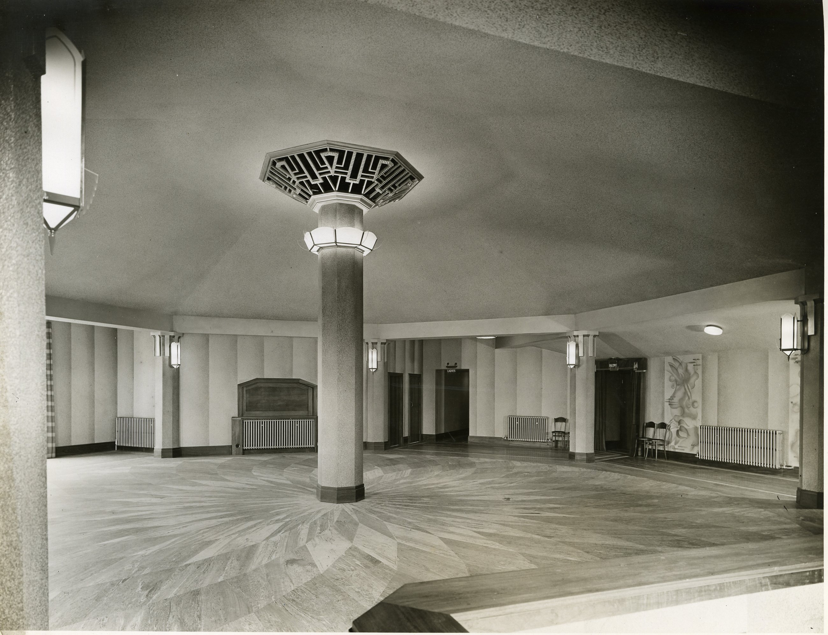
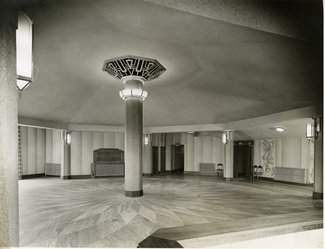
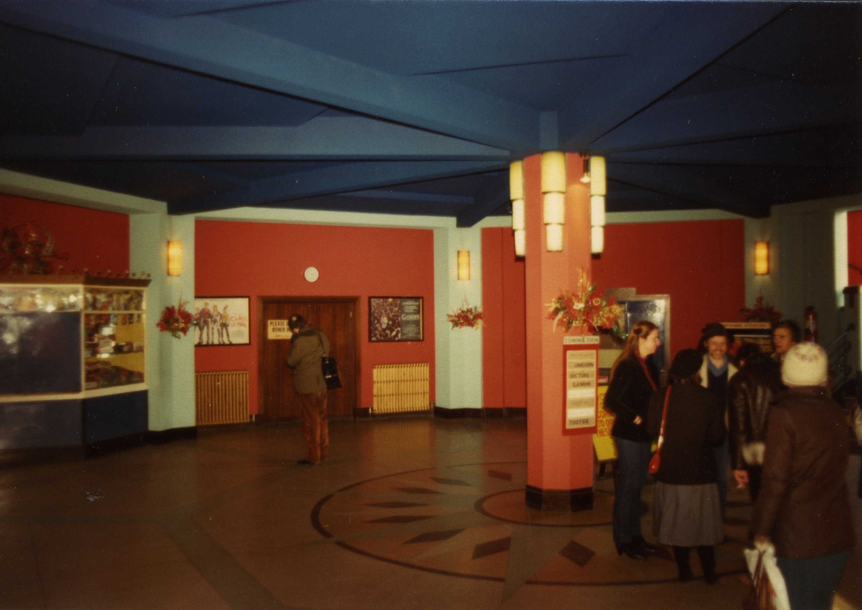
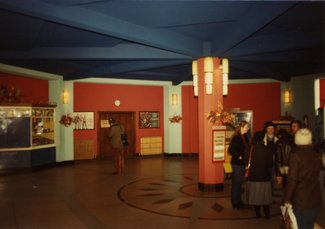
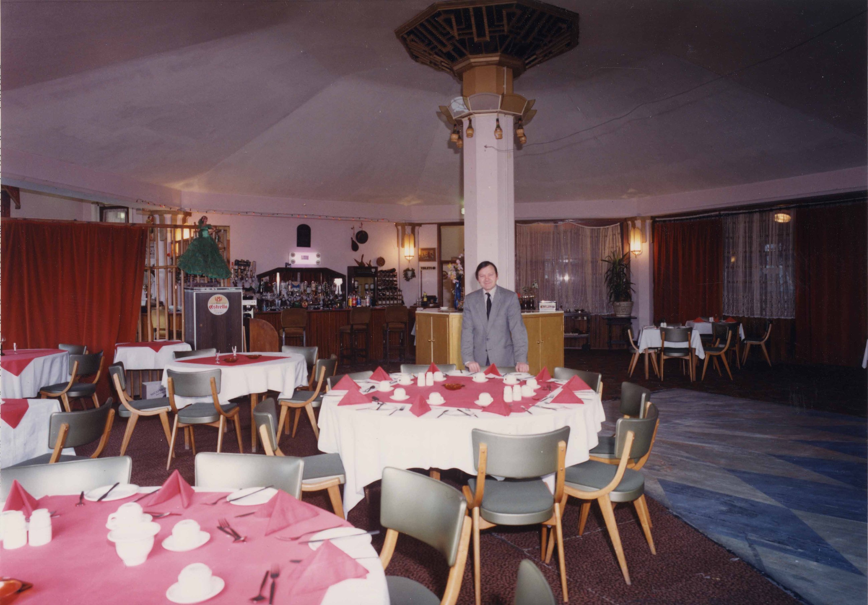
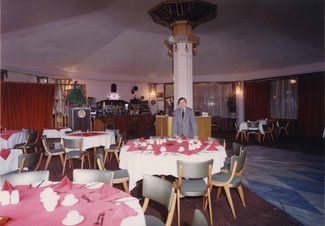
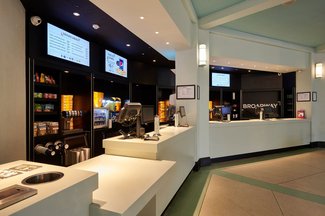
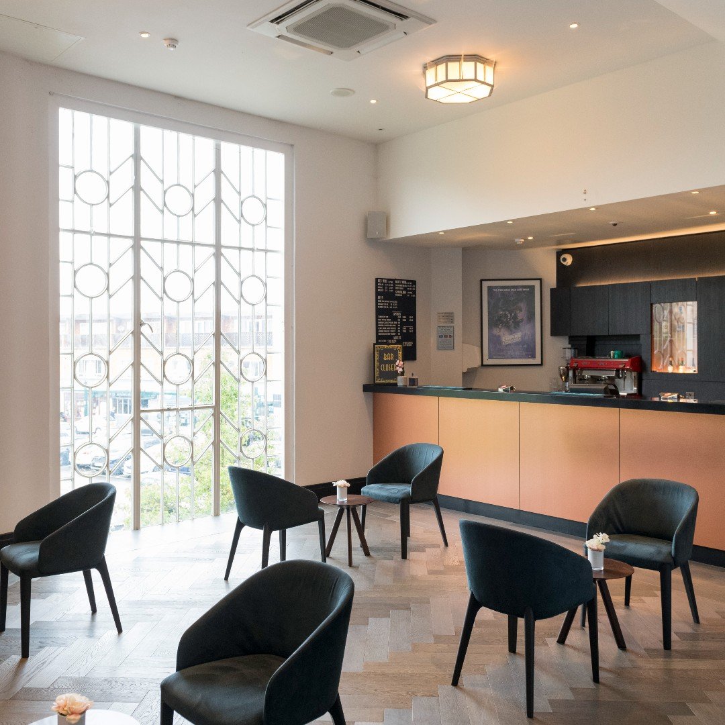
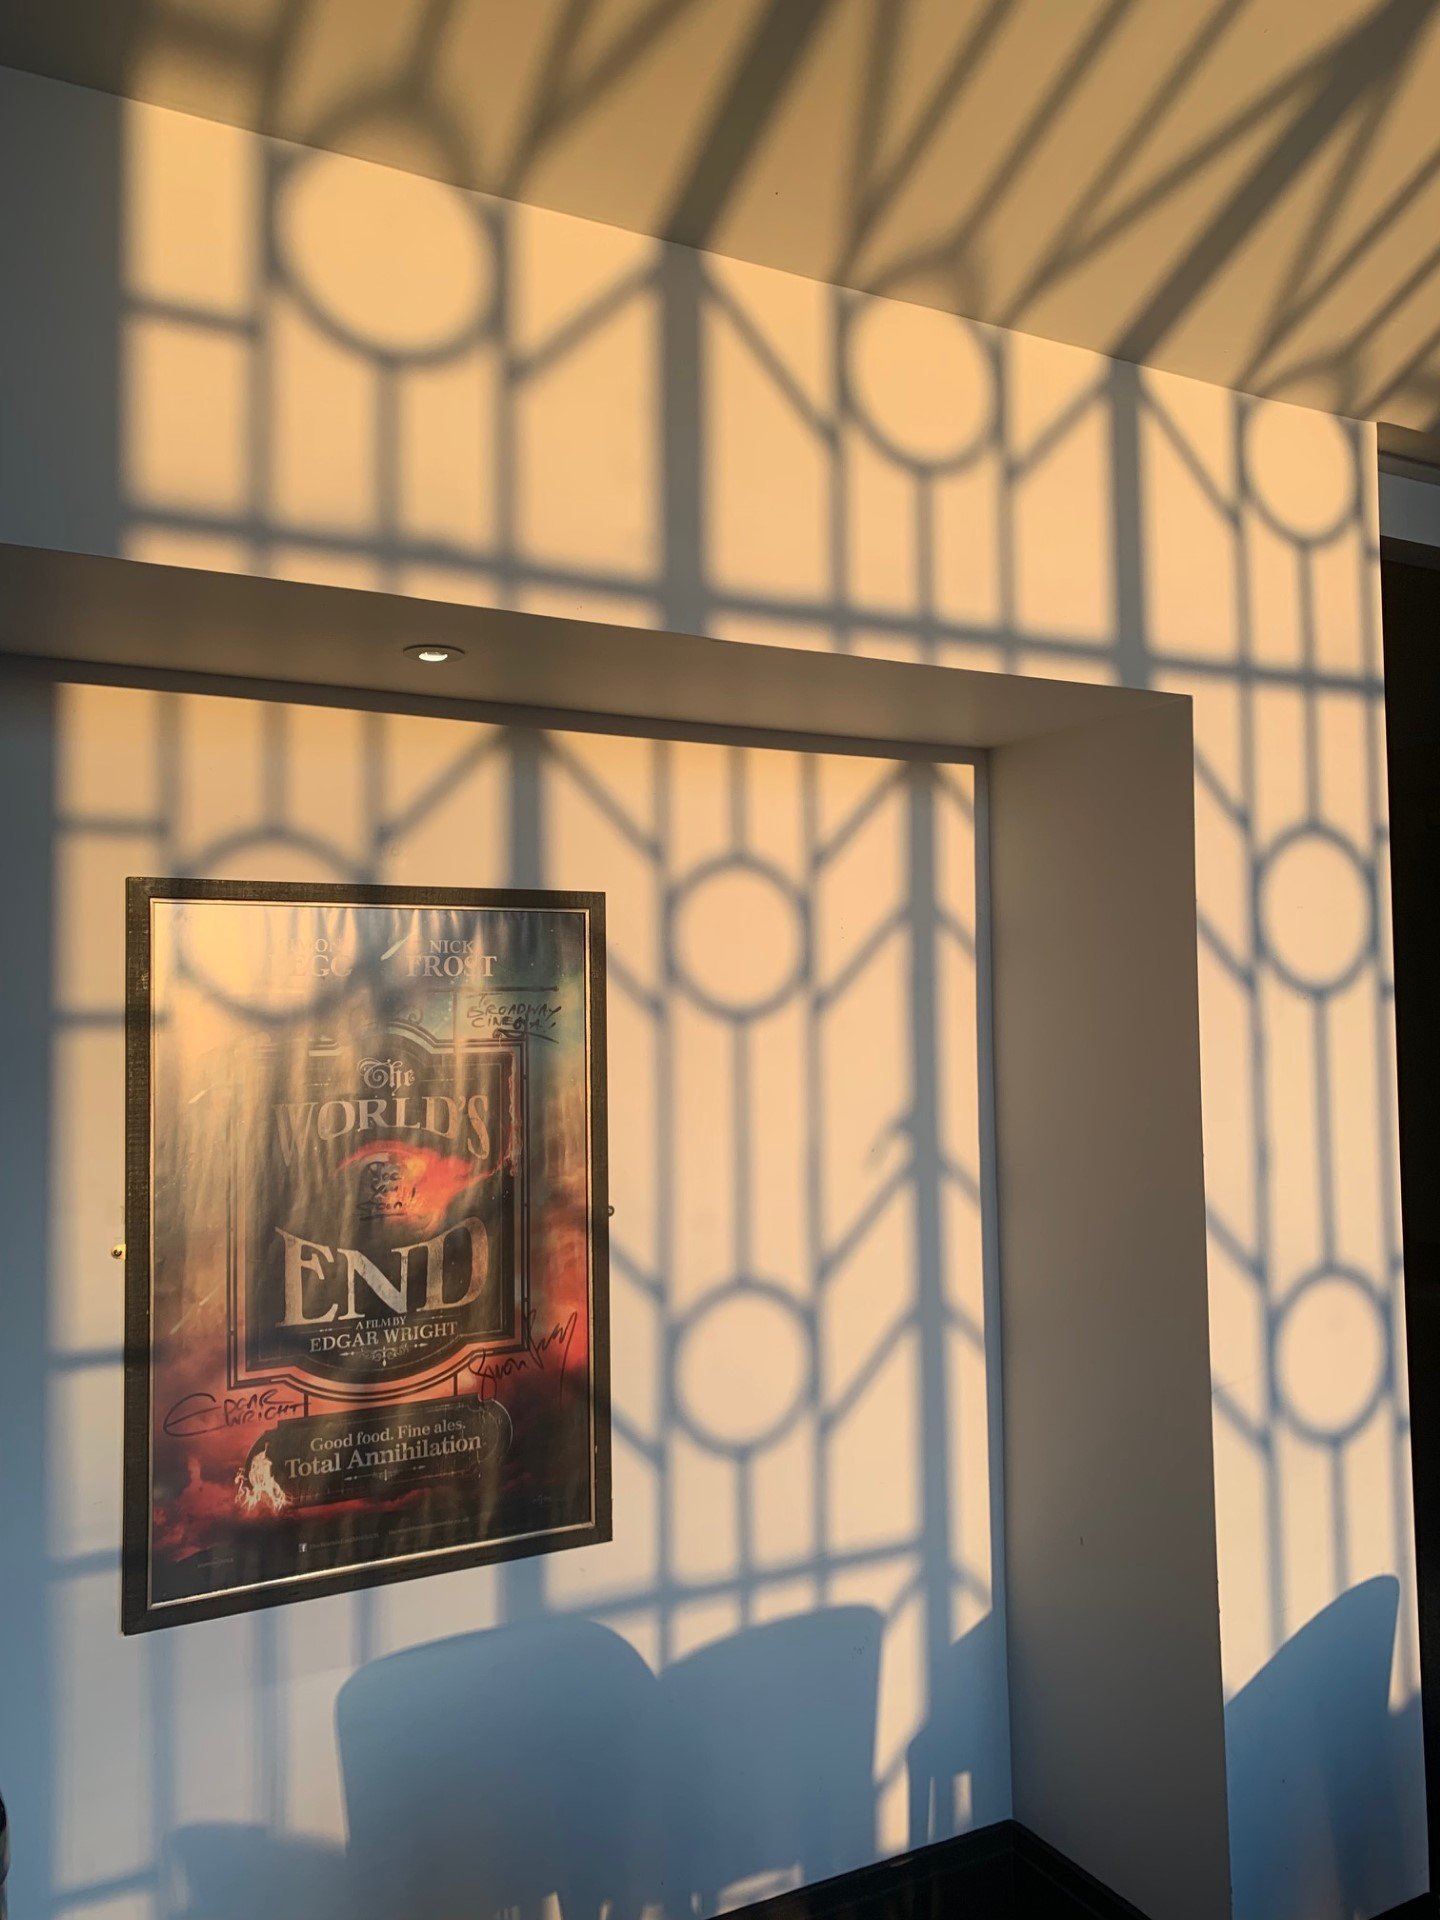
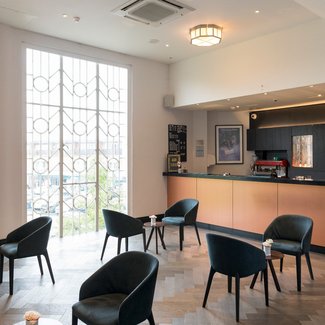
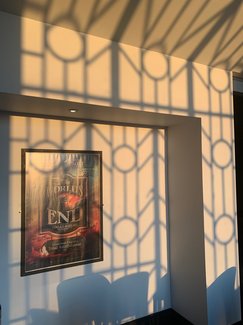
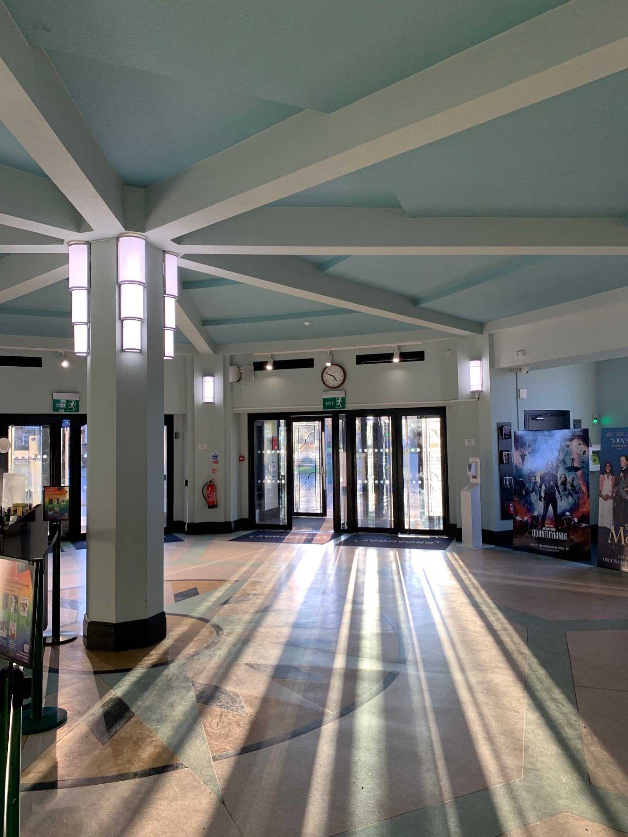
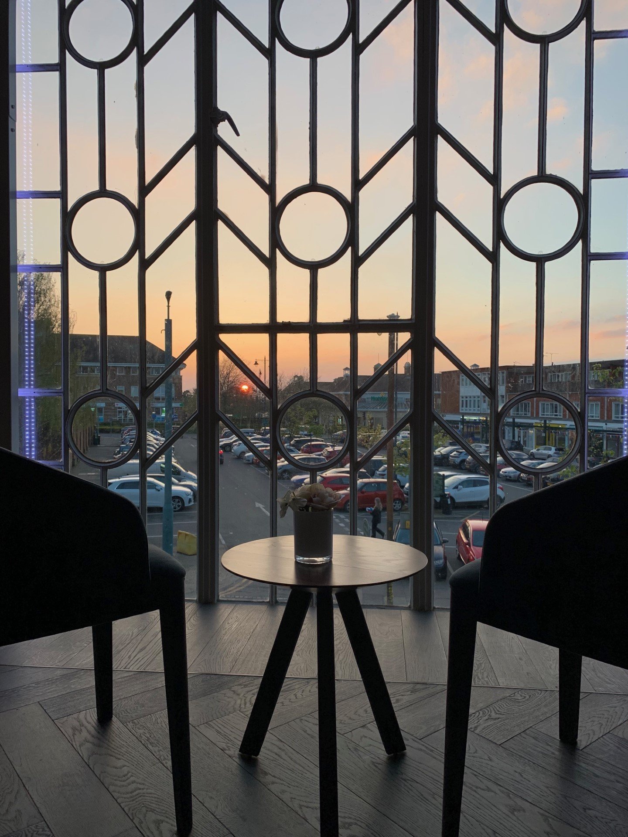
Design and Style: The building features a distinctive Art Deco style, which was slightly constrained to remain "in keeping" with the surrounding garden city aesthetic. It is noted for its octagon foyer.
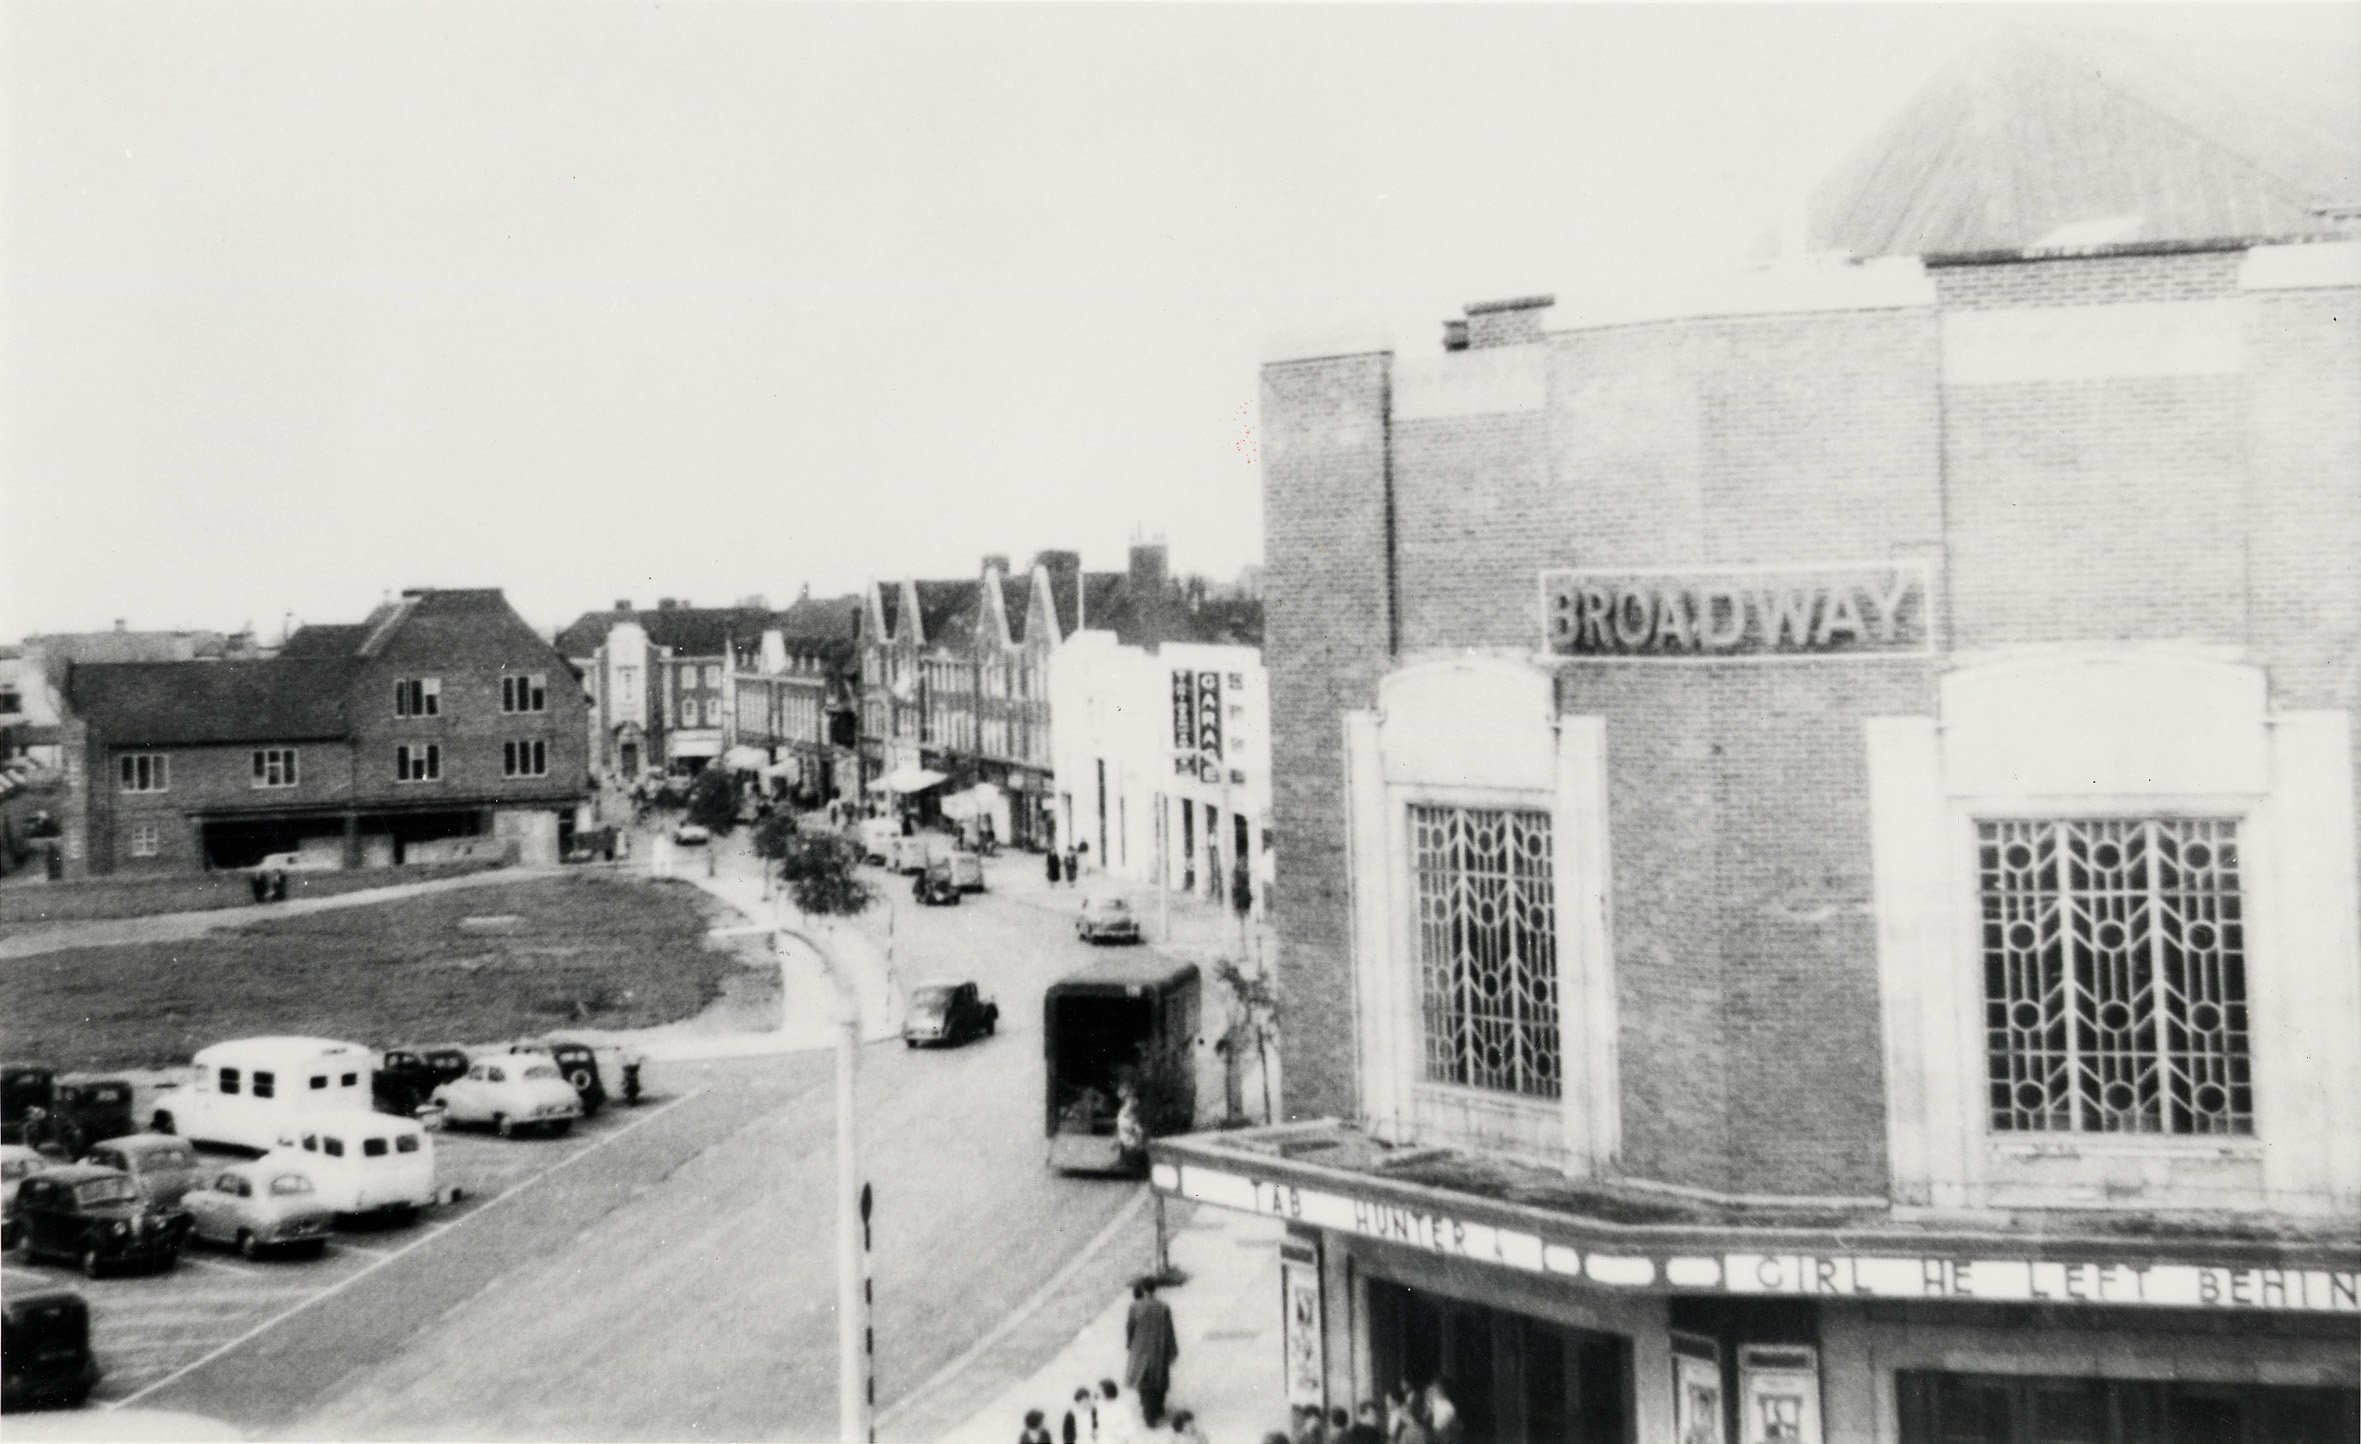
Location: The architects designed the building to fit an acute-angled corner plot at Gernon Road and Eastcheap.
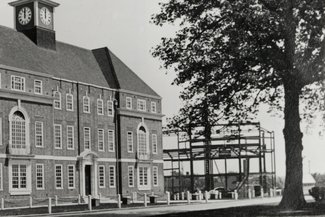
Context: Bennett & Bidwell were prolific in Letchworth, having also designed the town hall opposite the cinema, which was constructed in 1934–1935.
Gallery